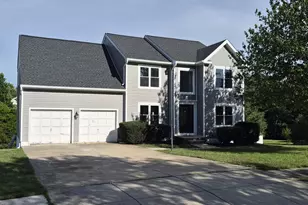
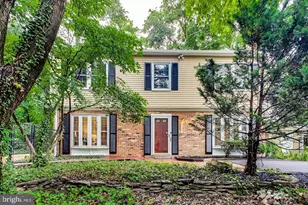
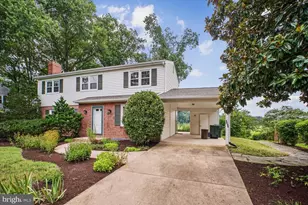
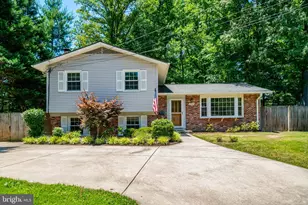
This is a carousel with tiles that activate property listing cards. Use the previous and next buttons to navigate.
1/1
$4,300
This is a carousel with tiles that activate property listing cards. Use the previous and next buttons to navigate.
1/1
Property Description
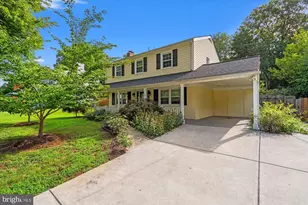
Welcome to this recently remodeled mid-century modern split-level home in the highly sought-after Stratford on the Potomac subdivision! The main level greets you with beautiful hardwood floors and an open-concept living/dining/kitchen area, perfect for entertaining. The living room, dining area, and kitchen were remodeled in 2021. The main level boasts the master bedroom with a recently remodeled full bath in addition to a guest bedroom and a full guest bathroom. The fully finished basement has new carpet and opens to an office and mud room in addition to two bedrooms and one full bath. The basement also comes with a wet bar and a gas fireplace. This well-maintained home is located in the Fort Hunt area of Alexandria, on a quiet street, within walking distance to Stratford Landing Elementary. The house is conveniently located near the GW parkway, offering easy access to nearby military installations, including the Pentagon, Fort Belvoir, and Fort Meyer, as well as the amenities such as the small-town feel of Hollin Hall shopping center, historic Mount Vernon, trails, parks, and bike paths. Managed by Promax Management, a professional property management company- No smoking-1 Pet case by case- Maximum 2 unrelated adults -Application fee of $65.95 and earnest money deposit check(s) made payable to Promax Management Inc- The Landlord prefers a credit score of 675 or higher; however, all scores will be considered, and a minimum rent-to-income ratio of at least 33%--
Full Property Details
Full Property Details for 2512 Culpeper Rd
General
- Rent: $4,300
- Status: Closed
- Type: Single Family
- Source: BrightMLSMidAtlantic
- MLS ID: VAFX2311858
- Added to Site: 58 day(s) ago
Rental Information
- Max. Lease (Mths): 24
- Min. Lease (Mths): 12
Interior
- Rooms/Areas: Living Room, Primary Bedroom, Bedroom 2, Bedroom 3, Bedroom 4, Kitchen, Family Room, Foyer, Study, Utility Room, Workshop
- Interior Features: Kitchen - Island, Combination Dining/Living, Built-Ins, Upgraded Countertops, Window Treatments, Wet/Dry Bar, Primary Bath(s), Floor Plan - Open
- Fireplace: Yes
- Number of Fireplaces: 1
- Fireplace(s): Gas/Propane
- Appliances: Dishwasher, Disposal, Dryer, Microwave, Refrigerator, Stove, Washer, Water Heater, Range Hood
- Flooring: Hardwood, Tile/Brick, Carpet
Rooms
Bathrooms
- Total Bathrooms: 3
- Full Bathrooms: 3
- Main Floor Baths: 2
- Main - Full Baths: 2
- Lower Floor Baths: 1
- Lower - Full Baths: 1
Bedrooms
- Total Bedrooms: 4
- Bedrooms Lower: 2
- Bedrooms Main & Up: 2
Other Rooms
- Laundry: Dryer In Unit, Washer In Unit, Lower Floor
Exterior
- Exterior Features: Sidewalks
Parking
- Carport Spaces: 1
- Total Spaces: 3
- Parking Features: Concrete Driveway
- Parking Type: Driveway, On Street, Attached Carport
Location
- County: FAIRFAX
- Subdivision: STRATFORD ON THE POTOMAC
- Driving Directions: GPS
School Information
- School District: Fairfax County Public Schools
- Elementary School: Stratford Landing
- Middle School: Sandburg
- High School: West Potomac
Community
- Pets Allowed: Yes
- Pets: Case by Case Basis, Pet Addendum/Deposit
Heating & Cooling
- Central air: Yes
- Cooling Type: Central A/C, Ceiling Fan(s), Attic Fan
- Cooling Fuel: Electric
- Heating Type: Forced Air
- Heating Fuel: Natural Gas
- Water Heater: Natural Gas
Utilities
- Sewer: Public Sewer
- Water: Public
- Utility Description: Cable TV Available
Structural Information
- Architectural Style: Mid-Century Modern
- Structure Type: Detached
- Model: NATHANIAL
- Construction: Brick, Wood Siding
- Basement: Yes
- Basement Entrance: Yes
- Basement Desc.: Connecting Stairway, Outside Entrance, Sump Pump, Fully Finished, Daylight, Full, Walkout Stairs
- Foundation: Slab
- Roof: Architectural Shingle
- Stories Description: Lower 1, Main
- Square Feet: 1,935
- Sq. Ft. Source: Estimated
- Living Area: 1,935 Sq. Ft.
- Finished Above Grnd: 1,225 Sq. Ft.
- Finished Below Grnd: 710 Sq. Ft.
- Year Built: 1963
- Year Built Source: Assessor
Unit Information
Unit 1
- Bathrooms-Lower: 1
- Bedrooms-Lower: 2
Additional Structures
- Other Structures: Shed
Lot Features
- Lot Size (Acres): 0.32
- Lot Size (Sq. Ft.): 13,747
- Lot Size Source: Assessor
- Zoning: R
- Lot Description: Landscaping
- Fencing (Description): Partially
Financial Considerations
- Price Per Sq. Ft.: $3.51
- Application Fee: $65
- Security Deposit: $4,300
- Pet Deposit: $500
- Tenant Pays: Utilities - All
Disclosures and Reports
- Ownership: Other
Listed by Promax Management, Inc., Gerald A Hodges Sr.
Sold by RLAH @properties, Lauren Kolazas

Schools
Schools serving 2512 Culpeper Rd
School District:Fairfax County Public Schools
| Name | Grades | Distance |
|---|---|---|
Stratford Landing Elementary School 8484 Riverside Road, Alexandria, VA 22308 | PK-6 | 0.4 mi |
Sandburg Middle School 8428 Fort Hunt Road, Alexandria, VA 22308 | 7-8 | 0.8 mi |
West Potomac High School 6500 Quander Road, Alexandria, VA 22307 | 9-12 | 3.2 mi |
Disclaimer:
School attendance boundaries provided by ATTOM Data Solutions and are for reference only. Contact the school directly to verify enrollment eligibility.
Price History for 2512 Culpeper Rd
Date
Details
Price
Change
Source
6/08/2026
Sold
$4,300
—
MLS
5/13/2026
Listed
$4,300
—
MLS
Disclaimer: Historical sales information is derived from public records provided by the county offices. Information is not guaranteed and should be independently verified.
2512 Culpeper Road, Alexandria, VA 22308 (MLS# VAFX2311858) is a Single Family property that was sold at $4,300 on June 08, 2026. Want to learn more about 2512 Culpeper Road? Do you have questions about finding other real estate for sale or rent in Alexandria? You can browse all Alexandria rentals or contact a Coldwell Banker agent to request more information.