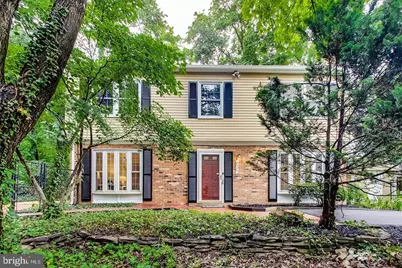
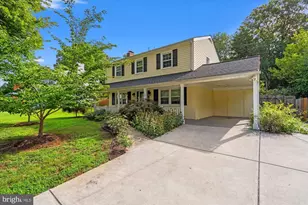
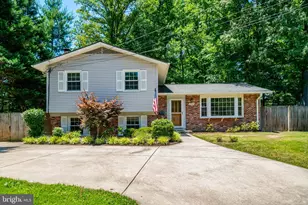
Full Property Details for 8530 Monticello Ave
General
- Rent: $4,600
- Status: Closed
- Type: Single Family
- Source: BrightMLSMidAtlantic
- MLS ID: VAFX2299512
- Added to Site: 197 day(s) ago
Rental Information
- Max. Lease (Mths): 24
- Min. Lease (Mths): 12
Interior
- Rooms/Areas: Living Room, Primary Bedroom, Bedroom 2, Bedroom 3, Bedroom 4, Kitchen, Family Room, Sun/Florida Room, Laundry, Bathroom 2, Primary Bathroom, Screened Porch
- Interior Features: Combination Dining/Living, Crown Moldings, Family Room Off Kitchen, Kitchen - Eat-In, Kitchen - Table Space, Primary Bath(s), Bathroom - Stall Shower, Walk-in Closet(s), Ceiling Fan(s), Formal/Separate Dining Room, Kitchen - Island, Bathroom - Soaking Tub, Bathroom - Tub Shower, Exposed Beams, Breakfast Area, Dining Area, Combination Kitchen/Dining, Floor Plan - Open, Recessed Lighting, Wood Floors
- Fireplace: Yes
- Number of Fireplaces: 1
- Fireplace(s): Wood
- Appliances: Disposal, Dishwasher, Exhaust Fan, Icemaker, Oven/Range - Electric, Range Hood, Refrigerator, Stove, Stainless Steel Appliances, Washer/Dryer Hookups Only
- Flooring: Luxury Vinyl Plank, Ceramic Tile
Rooms
- Total Bathrooms: 3
- Full Bathrooms: 2
- Half Bathrooms: 1
- Upper Floor Baths: 2
- Upper - Full Baths: 2
- Main Floor Baths: 1
- Main - 1/2 Baths: 1
- Total Bedrooms: 4
- Bedrooms Upper: 4
Additional Information
- Security/Safety: Security System
Exterior
- Exterior Features: Outbuilding(s), Secure Storage, Other
- Porch/Patio/Deck: Screened, Patio(s)
Parking
- Parking Features: Paved Driveway
- Parking Type: Driveway
Location
- County: FAIRFAX
- Subdivision: STRATFORD LANDING
- Cross Streets: Pennsylvania Blvd
- Driving Directions: From Rt 1: Sherwood Hall Ln; R-Parkers Ln & it becomes Collingwood Rd; R at stop sign onto Riverside Rd; turn R- just past Stratford Landing Elementary School on Pennsylvania Blvd; L-Monticello to 8530 on the right
School Information
- School District: Fairfax County Public Schools
- Elementary School: Stratford Landing
- Middle School: Sandburg
- High School: West Potomac
Heating & Cooling
- Central air: Yes
- Cooling Type: Central A/C, Heat Pump(s)
- Cooling Fuel: Electric
- Heating Type: Heat Pump(s)
- Heating Fuel: Electric
- Water Heater: Electric
Utilities
- Sewer: Public Sewer
- Water: Public
- Utility Description: Under Ground
Structural Information
- Architectural Style: Colonial
- Structure Type: Detached
- Construction: Aluminum Siding
- Foundation: Concrete Perimeter
- Roof: Shingle
- Windows: Double Hung, Double Pane, Sliding, Storm
- Doors: Sliding Glass, Storm
- Stories Description: Main, Upper 1
- Square Feet: 2,280
- Sq. Ft. Source: Estimated
- Living Area: 2,280 Sq. Ft.
- Finished Above Grnd: 2,280 Sq. Ft.
- Year Built: 1978
- Year Built Source: Estimated
Additional Structures
Lot Features
- Property View: Trees/Woods, Garden/Lawn
- Lot Size (Acres): 0.21
- Lot Size (Sq. Ft.): 9,060
- Lot Size Source: Estimated
- Zoning: 130
- Lot Description: Level, No Thru Street, Partly Wooded, Private, Cul-de-sac
- Fencing (Description): Fully, Rear
Financial Considerations
- Price Per Sq. Ft.: $1.95
- Application Fee: $50
- Security Deposit: $4,550
- Tenant Pays: Lawn/Tree/Shrub Care, Light Bulbs/Filters/Fuses/Alarm Care, Minor Interior Maintenance, Utilities - All, Repair Deductible - 75
Disclosures and Reports
Listed by KW Metro Center, Isabel Machuca
Sold by TTR Sotheby's International Realty, Raven Brent