This is a carousel with tiles that activate property listing cards. Use the previous and next buttons to navigate.
1/32
$699,900 Just Listed
This is a carousel with tiles that activate property listing cards. Use the previous and next buttons to navigate.
1/32
Property Description
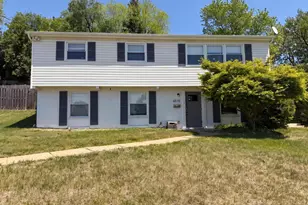
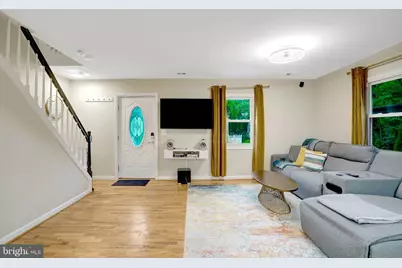
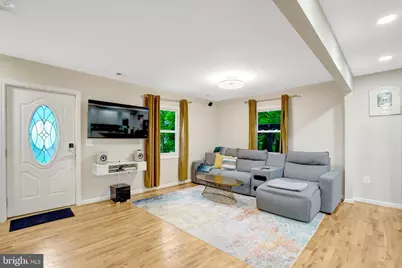
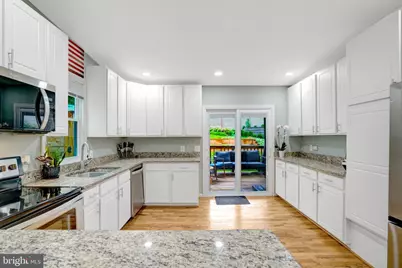
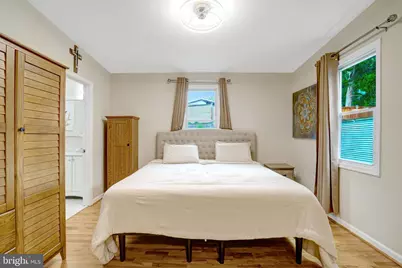
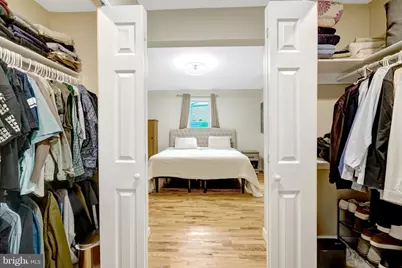
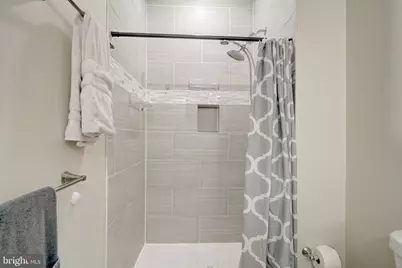
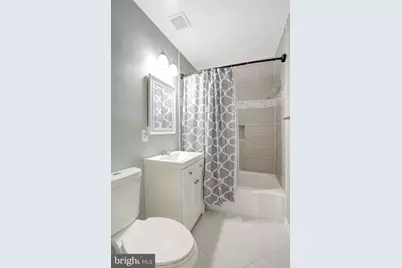
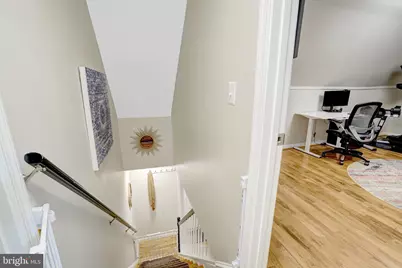
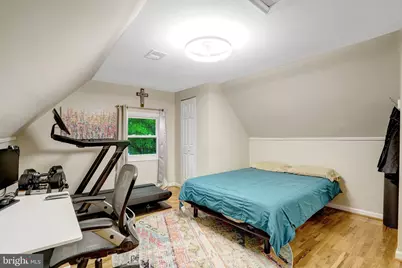
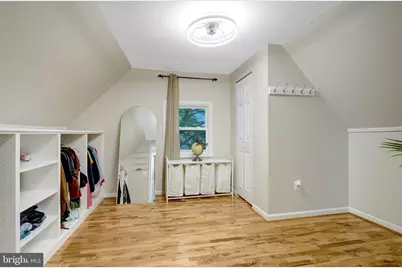
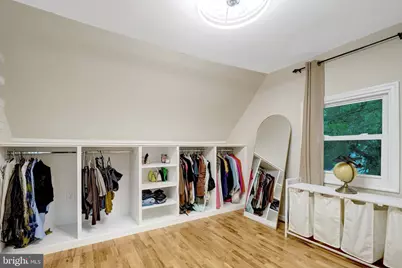
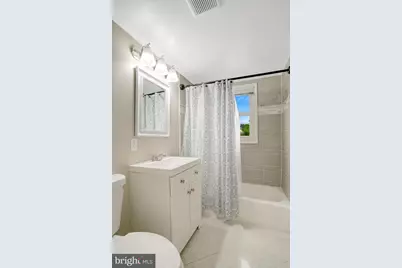
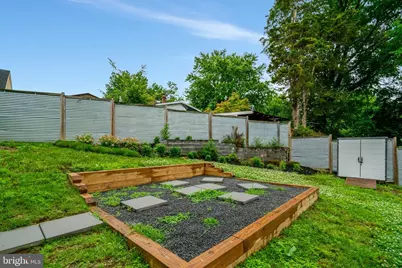
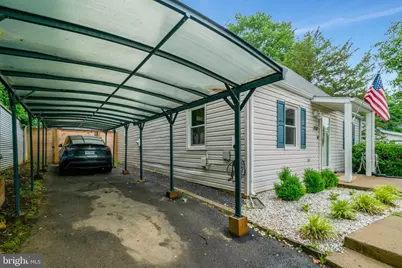
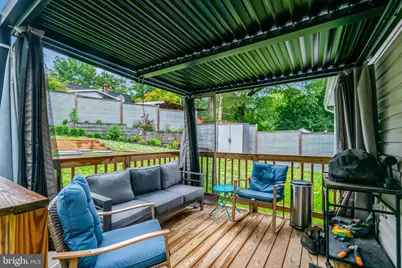
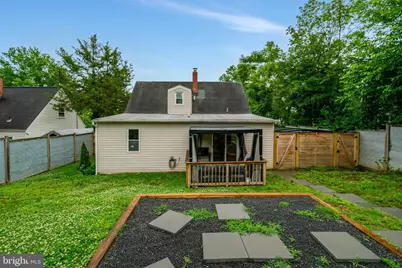
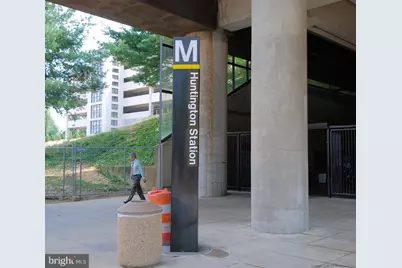
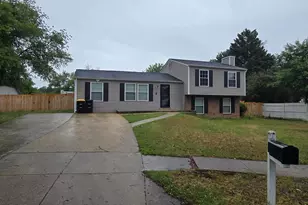
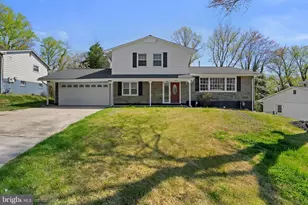
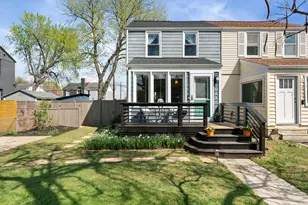
Skip the shared walls and upgrade your lifestyle with a detached single-family home for the price of many townhomes. This move-in ready Fairhaven gem is the perfect opportunity for first-time buyers, renters ready to stop renting, empty nesters looking to downsize or anyone looking for space, convenience, and value close to everything. One of the larger homes in the neighborhood, this 4-bedroom, 3-bath home with 1,568 square feet has a floor plan rarely found at this price point, including a main-level primary suite, open-concept living spaces, and beautiful hardwood floors throughout. The updated kitchen is designed for both everyday living and entertaining with stainless steel appliances, including a newer Samsung refrigerator. Recent upgrades throughout the home include updated LED lighting, recessed lights with adjustable controls, newer LG washer and dryer, newer dishwasher and microwave. The spacious primary suite features double vanities and customized closet systems with abundant storage. Privacy-tinted windows in key living spaces and bedrooms add comfort and energy efficiency, while the new dual-swing patio door with integrated adjustable shades creates seamless indoor-outdoor living. Outside, enjoy a large fenced backyard with a pergola-covered patio perfect for entertaining, a refreshed shed with drywall and engineered wood flooring, private driveway parking, EV charger compatibility, and Ring security systems that convey. Commuters will love the easy access to the Huntington Metro (just a few blocks!), I-495, Old Town Alexandria, DC, Reagan National Airport, USPTO, Fort Belvoir, Joint Base Anacostia-Bolling, and Coast Guard facilities. Close to shopping, dining, nightlife, and major employment hubs, this home combines location, lifestyle, and value in one hard-to-find package.
Full Property Details
Full Property Details for 2512 Jamaica Dr
General
- Price: $699,900
- Taxes: $6,574 (2023)
- Status: Active
- Type: Single Family
- Source: BrightMLSMidAtlantic
- MLS ID: VAFX2313236
- Updated: 5/28/2026
- Added to Site: 1 day(s) ago
Interior
- Rooms/Areas: Living Room, Dining Room, Primary Bedroom, Bedroom 2, Bedroom 3, Bedroom 4, Kitchen, Bathroom 1, Bathroom 2, Primary Bathroom
- Interior Features: Primary Bath(s), Recessed Lighting, Walk-in Closet(s), Wood Floors, Floor Plan - Traditional, Upgraded Countertops, Ceiling Fan(s), Combination Dining/Living, Dining Area, Entry Level Bedroom, Pantry, Bathroom - Stall Shower, Bathroom - Tub Shower, Window Treatments
- Appliances: Stainless Steel Appliances, Built-In Microwave, Dishwasher, Disposal, Water Heater, Washer/Dryer Stacked, Dryer, Exhaust Fan, Oven/Range - Electric, Refrigerator, Washer
- Flooring: Hardwood
Rooms
Bathrooms
- Total Bathrooms: 3
- Full Bathrooms: 3
- Upper Floor Baths: 1
- Upper - Full Baths: 1
- Main Floor Baths: 2
- Main - Full Baths: 2
Bedrooms
- Total Bedrooms: 4
- Bedrooms Upper: 2
- Bedrooms Main & Up: 2
Other Rooms
- Laundry: Main Floor, Dryer In Unit, Washer In Unit
Additional Information
- Security/Safety: Smoke Detector
Exterior
- Exterior Features: Gutter System, Street Lights
- Porch/Patio/Deck: Deck(s), Porch(es)
Parking
- Carport Spaces: 1
- Total Spaces: 3
- Parking Features: Private, Asphalt Driveway
- Parking Type: Driveway, Off Street, Detached Carport
Location
- County: FAIRFAX
- Subdivision: FAIR HAVEN
- Driving Directions: From I-495, take Rt 1 exit heading south. Turn right onto Belleview Ave/Jamaica Dr, take the left fork onto Jamaica Dr. Property is on the right.
- Direction Faces: South
School Information
- School District: Fairfax County Public Schools
- Elementary School: Mount Eagle
- Middle School: Twain
- High School: Edison
Heating & Cooling
- Central air: Yes
- Cooling Type: Central A/C
- Cooling Fuel: Electric
- Heating Type: Central
- Heating Fuel: Electric
- Water Heater: Electric
Utilities
- Sewer: Public Sewer
- Water: Public
Structural Information
- Architectural Style: Cape Cod
- Structure Type: Detached
- Construction: Vinyl Siding
- Foundation: Crawl Space
- Roof: Architectural Shingle
- Doors: Sliding Glass, Storm
- Stories Description: Main, Upper 1
- Square Feet: 1,568
- Sq. Ft. Source: Estimated
- Living Area: 1,568 Sq. Ft.
- Finished Above Grnd: 1,568 Sq. Ft.
- Year Built: 1942
- Year Built Source: Estimated
Additional Structures
- Other Structures: Shed, Wood/Metal Shed
Lot Features
- Lot Size (Acres): 0.16
- Lot Size (Sq. Ft.): 6,831
- Lot Size Source: Estimated
- Zoning: 140
- Lot Description: Private
- Fencing (Description): Privacy, Rear, Fully
Financial Considerations
- Price Per Sq. Ft.: $446.36
- Assessment Year: 2023
- City/TownTax Freq: Annually
- County Tax: $6,379
- County Tax Freq: Annually
- Tax w/Assessment: $582,570
- Tax Amount: $6,574
- Tax Year: 2023
Disclosures and Reports
- Ownership: Fee Simple
- Section: 1
- Lot Number: 17
Listed by Compass, Shoshanna Tanner

Get Pre-Approved Today
Schools
Schools serving 2512 Jamaica Dr
School District:Fairfax County Public Schools
| Name | Grades | Distance |
|---|---|---|
Mount Eagle Elementary School 6116 North Kings Highway, Alexandria, VA 22303 | PK-6 | 0.1 mi |
Twain Middle School 4700 Franconia Road, Alexandria, VA 22310 | 7-8 | 2 mi |
Edison High School 5801 Franconia Road, Alexandria, VA 22310 | 9-12 | 3.1 mi |
Disclaimer:
School attendance boundaries provided by ATTOM Data Solutions and are for reference only. Contact the school directly to verify enrollment eligibility.
Price & Sales History for 2512 Jamaica Dr
Date
Details
Price
Change
Source
5/28/2026
Listed
$699,900
-0.01%
MLS
4/18/2024
Sold
$700,000
—
Public Record
Disclaimer: Historical sales information is derived from public records provided by the county offices. Information is not guaranteed and should be independently verified.
Tax History
Tax History for 2512 Jamaica Dr
Year
Property Taxes
Change
Tax Assessment
Change
2024
$3,136
—
$635,970
7%
2024
$3,136
-58%
$592,570
2%
2023
$7,554
9%
$582,570
12%
2022
$6,924
1%
$522,430
2%
2021
$6,825
3%
$513,430
3%
2020
$6,634
3%
$498,000
4%
2019
$6,415
23%
$476,980
5%
2018
$5,228
-11%
$454,600
131%
2017
$5,861
25%
$196,580
-43%
2016
$4,701
13%
$346,240
11%
2015
$4,157
12%
$310,640
14%
2014
$3,727
7%
$272,770
8%
2013
$3,489
—
$253,060
—
Disclaimer: Historical tax information is derived from public records provided by the county offices. Information is not guaranteed and should be independently verified.
Estimate the Cost
Estimate the Cost for 2512 Jamaica Dr
2512 Jamaica Drive, Alexandria, VA 22303 (MLS# VAFX2313236) is a Single Family property with 4 bedrooms and 3 full bathrooms. 2512 Jamaica Drive is currently listed for $699,900 and was received on May 28, 2026. Want to learn more about 2512 Jamaica Drive? Do you have questions about finding other Single Family real estate for sale in Alexandria? You can browse all Alexandria real estate or contact a Coldwell Banker agent to request more information.