This is a carousel with tiles that activate property listing cards. Use the previous and next buttons to navigate.
1/1
$3,600
This is a carousel with tiles that activate property listing cards. Use the previous and next buttons to navigate.
1/1
Property Description
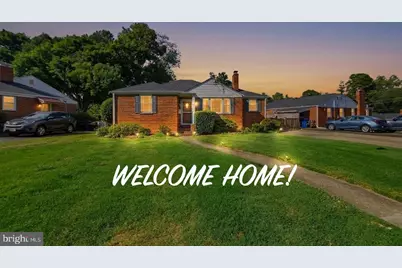
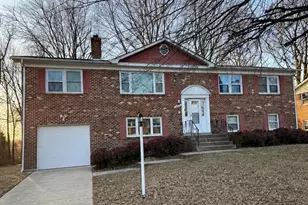
Beautifully updated solid brick rambler offering timeless charm and modern upgrades. This 1952 home features 4 bedrooms and 2 full bathrooms, thoughtfully renovated by the owner/agent. *****The main level showcases original old-growth hardwood floors that have been newly sanded and stained, complemented by brand-new 5-inch baseboards and fresh paint (Sherwin-Williams SW 7005). The updated kitchen includes quartz countertops, 42-inch cabinetry, pull-out shelving, and gas cooking-perfect for everyday living and entertaining. *****Additional highlights include a spacious laundry room with utility sink and ample storage, a new roof and windows, and 2 fireplaces-wood-burning on the main level and gas on the lower level. *****Step outside to enjoy a beautifully landscaped, fully fenced backyard featuring a Trex deck off the dining room and a covered gazebo, ideal for gatherings. A large shed provides extra storage, and the home is equipped with a generator for added peace of mind. *****Conveniently located within WALKING distance (per Google) to the Huntington Metro, with quick access to I-495, the Pentagon, Bolling Air Force Base, Coast Guard Headquarters, and Fort Belvoir. Nearby amenities include ALDI, urgent care, shops, and an elementary school. *****Responsive OWNER/AGENT lives in the neighborhood and is actively involved in property management. All applications must be submitted via RENTSPREE. Good Credit required!! The owner prefers tenants who live gently and will take pride in maintaining the home. Pets will be considered on a case-by-case basis with a monthly fee. Minimum 2-year lease required.
Full Property Details
Full Property Details for 2906 Breezy Terrace
General
- Rent: $3,600
- Status: Closed
- Type: Single Family
- Source: BrightMLSMidAtlantic
- MLS ID: VAFX2318170
- Added to Site: 47 day(s) ago
Rental Information
- Max. Lease (Mths): 36
- Min. Lease (Mths): 24
- Rent Includes: Additional Storage Space
Interior
- Interior Features: Ceiling Fan(s), Combination Dining/Living, Combination Kitchen/Living, Dining Area, Floor Plan - Open, Floor Plan - Traditional, Formal/Separate Dining Room, Stove - Wood, Wood Floors, Entry Level Bedroom
- Fireplace: Yes
- Number of Fireplaces: 2
- Fireplace(s): Gas/Propane, Brick, Fireplace - Glass Doors, Wood
Rooms
Bathrooms
- Total Bathrooms: 2
- Full Bathrooms: 2
- Main Floor Baths: 1
- Main - Full Baths: 1
- Lower Floor Baths: 1
- Lower - Full Baths: 1
Bedrooms
- Total Bedrooms: 4
- Bedrooms Lower: 1
- Bedrooms Main & Up: 3
Other Rooms
- Laundry: Washer In Unit, Dryer In Unit, Lower Floor
Parking
- Total Spaces: 6
- Parking Features: Concrete Driveway
- Parking Type: Driveway
Location
- County: FAIRFAX
- Subdivision: PENN DAW VILLAGE
- Driving Directions: FROM HUNTINGTON PARK AND RIDE, WALK EAST ON NORTH KINGS HIGHWAY, TAKE A RIGHT ON SCHOOL ST. LEFT ON BREEZY TERRACE CUL DE SAC STREET
School Information
- School District: Fairfax County Public Schools
- Elementary School: Mount Eagle
- Middle School: Twain
- High School: Edison
Community
- Pets Allowed: Yes
- Pets: Case by Case Basis
Heating & Cooling
- Central air: Yes
- Cooling Type: Central A/C, Ceiling Fan(s)
- Cooling Fuel: Electric
- Heating Type: Central
- Heating Fuel: Natural Gas
- Water Heater: Natural Gas
Utilities
- Sewer: Public Sewer
- Water: Public
Structural Information
- Architectural Style: Ranch/Rambler
- Structure Type: Detached
- Construction: Brick
- Basement: Yes
- Basement Entrance: Yes
- Basement Desc.: Connecting Stairway, Fully Finished, Sump Pump, Walkout Stairs, Workshop, Water Proofing System, Rear Entrance
- Foundation: Brick/Mortar, Concrete Perimeter
- Stories Description: Lower 1, Main
- Square Feet: 2,118
- Sq. Ft. Source: Estimated
- Living Area: 2,118 Sq. Ft.
- Finished Above Grnd: 1,059 Sq. Ft.
- Finished Below Grnd: 1,059 Sq. Ft.
- Year Built: 1952
- Year Built Source: Assessor
- Property Condition: Excellent
Unit Information
Unit 1
- Bathrooms-Lower: 1
- Bedrooms-Lower: 1
Lot Features
- Lot Size (Acres): 0.17
- Lot Size (Sq. Ft.): 7,216
- Lot Size Source: Assessor
- Zoning: 140
Financial Considerations
- Price Per Sq. Ft.: $3.4
- Application Fee: $45
- Security Deposit: $3,800
- Pet Deposit: $100
- Owner Pays: Trash Collection
- Tenant Pays: Electricity, Gas, Snow Removal, Water, Sewer, Pest Control, Cable TV, Frozen Waterpipe Damage, Fireplace/Flue Cleaning, Light Bulbs/Filters/Fuses/Alarm Care
Disclosures and Reports
- Ownership: Other
Listed by RE/MAX Allegiance, Heather Carlson
Sold by Non Subscribing Office, NON MEMBER

Schools
Schools serving 2906 Breezy Terrace
School District:Fairfax County Public Schools
| Name | Grades | Distance |
|---|---|---|
Mount Eagle Elementary School 6116 North Kings Highway, Alexandria, VA 22303 | PK-6 | 0.2 mi |
Twain Middle School 4700 Franconia Road, Alexandria, VA 22310 | 7-8 | 1.8 mi |
Edison High School 5801 Franconia Road, Alexandria, VA 22310 | 9-12 | 2.8 mi |
Disclaimer:
School attendance boundaries provided by ATTOM Data Solutions and are for reference only. Contact the school directly to verify enrollment eligibility.
Price History for 2906 Breezy Terrace
Date
Details
Price
Change
Source
6/23/2026
Sold
$3,600
—
MLS
6/04/2026
Listed
$3,600
—
MLS
Disclaimer: Historical sales information is derived from public records provided by the county offices. Information is not guaranteed and should be independently verified.
2906 Breezy Terrace, Alexandria, VA 22303 (MLS# VAFX2318170) is a Single Family property that was sold at $3,600 on June 23, 2026. Want to learn more about 2906 Breezy Terrace? Do you have questions about finding other real estate for sale or rent in Alexandria? You can browse all Alexandria rentals or contact a Coldwell Banker agent to request more information.