Full Property Details for 2911 Breezy Terrace
General
- Rent: $3,700
- Status: Closed
- Type: Single Family
- Source: BrightMLSMidAtlantic
- MLS ID: VAFX2314596
- Added to Site: 139 day(s) ago
Rental Information
- Max. Lease (Mths): 36
- Min. Lease (Mths): 12
- Rent Includes: Grounds Maintenance, Lawn Service, Trash Removal, Taxes
Interior
- Interior Features: Bathroom - Tub Shower, Bathroom - Walk-In Shower, Built-Ins, Ceiling Fan(s), Floor Plan - Traditional, Formal/Separate Dining Room, Kitchen - Gourmet, Kitchen - Table Space, Recessed Lighting, Upgraded Countertops, Wood Floors
- Fireplace: Yes
- Number of Fireplaces: 1
- Fireplace(s): Wood, Mantel(s)
- Appliances: Built-In Microwave, Built-In Range, Dishwasher, Disposal, Dryer, Exhaust Fan, Oven/Range - Gas, Refrigerator, Washer, Water Heater
- Flooring: Solid Hardwood, Carpet
Rooms
- Total Bathrooms: 2
- Full Bathrooms: 2
- Main Floor Baths: 1
- Main - Full Baths: 1
- Lower Floor Baths: 1
- Lower - Full Baths: 1
- Total Bedrooms: 4
- Bedrooms Lower: 1
- Bedrooms Main & Up: 3
- Laundry: Has Laundry, Lower Floor
Exterior
- Exterior Features: Gutter System
- Porch/Patio/Deck: Deck(s), Porch(es)
Parking
- Total Spaces: 2
- Parking Features: Asphalt Driveway
- Parking Type: Driveway, On Street
Location
- County: FAIRFAX
- Subdivision: PENN DAW VILLAGE
- Cross Streets: Scchool Street
- Driving Directions: From Telegraph Road near the beltway, East on South Kings Hwy, Right on School St, Left on Breezy Terr to nice home almost at the end of the street
- Direction Faces: East
School Information
- School District: Fairfax County Public Schools
- Elementary School: Mount Eagle
- Middle School: Twain
- High School: Edison
Community
- Pets Allowed: Yes
- Pets: Dogs OK, Case by Case Basis, Size/Weight Restriction
Heating & Cooling
- Central air: Yes
- Cooling Type: Central A/C
- Cooling Fuel: Electric
- Heating Type: Forced Air
- Heating Fuel: Natural Gas
- Water Heater: Natural Gas
Utilities
- Sewer: Public Sewer
- Water: Public
- Utility Description: Cable TV, Electric Available, Natural Gas Available, Water Available, Sewer Available
Structural Information
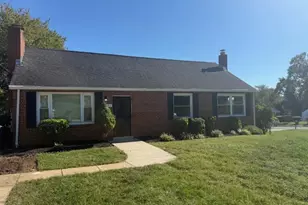
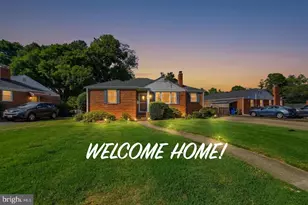
- Architectural Style: Raised Ranch/Rambler
- Structure Type: Detached
- Construction: Brick
- Basement: Yes
- Basement Entrance: Yes
- Basement Desc.: Daylight, Partial, Improved, Partially Finished, Rear Entrance, Windows, Workshop
- Foundation: Slab
- Roof: Asphalt
- Windows: Double Hung, Double Pane, Energy Efficient, Screens
- Doors: Storm, Sliding Glass
- Stories Description: Lower 1, Main
- Square Feet: 2,421
- Sq. Ft. Source: Estimated
- Living Area: 2,179 Sq. Ft.
- Finished Above Grnd: 1,209 Sq. Ft.
- Finished Below Grnd: 970 Sq. Ft.
- Basement Finished: 80%
- Year Built: 1955
- Year Built Source: Assessor
- Property Condition: Very Good
Unit Information
- Bathrooms-Lower: 1
- Bedrooms-Lower: 1
Additional Structures
Lot Features
- Property View: Trees/Woods
- Lot Size (Acres): 0.18
- Lot Size (Sq. Ft.): 7,932
- Lot Size Source: Assessor
- Street/Road Desc.: Black Top
- Zoning: 140
- Lot Description: Backs to Trees, Landscaping
- Fencing (Description): Rear
Financial Considerations
- Price Per Sq. Ft.: $3.06
- Security Deposit: $3,700
- Owner Pays: Lawn/Shrub Care, Trash Collection, Taxes - Real Estate
- Tenant Pays: Gutter Cleaning, Frozen Waterpipe Damage, Fireplace/Flue Cleaning, Light Bulbs/Filters/Fuses/Alarm Care, Utilities - All
- Tax Total Finished Sq. Ft.: 1209
Disclosures and Reports
Listed by Samson Properties, Monica L Sims
Sold by Non Subscribing Office, NON MEMBER