This is a carousel with tiles that activate property listing cards. Use the previous and next buttons to navigate.
1/1
$1,230,000
This is a carousel with tiles that activate property listing cards. Use the previous and next buttons to navigate.
1/1
Property Description
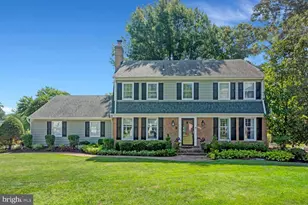
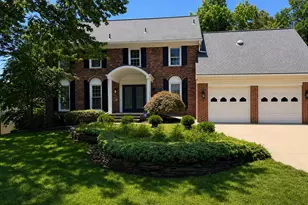
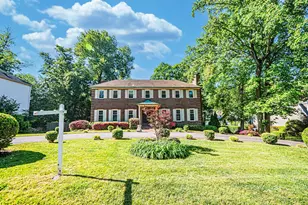
Welcome to Wilton Hall! With over 4,200 sq ft of fully upgraded living packed with brand-new finishes throughout. This expansive 6-bedroom, 3.5-bath Colonial delivers the space you need with the upgrades you want-featuring a brand-new primary en-suite, a completely renovated lower-level kitchenette, fresh updates throughout, and hardwood floors across the main level. Step inside to a bright, airy interior where classic architecture meets modern upgrades-crown molding, recessed lighting, a statement stone fireplace, and sun-filled spaces throughout. A private home office with custom built-ins sits right off the entry, perfect for today's work-from-home lifestyle. The kitchen is both functional and inviting with a center island, updated appliances, modern fixtures, tile flooring, and a sunlit breakfast nook-all flowing seamlessly into your main living spaces. Upstairs, the primary suite is a true showstopper, featuring double walk-in closets and a completely brand-new en-suite with dual vanities, a new shower, updated flooring, and striking designer lighting. Additional bedrooms are generously sized with plenty of storage. The lower level takes things even further with a fully renovated kitchenette-complete with new cabinets, counters, and backsplash-plus a spacious family room, full bathroom, and large bedroom with double doors, making it ideal for guests, extended living, or flexible use. Out back, enjoy your own private retreat with a custom stone patio, 8-person hot tub, cedar garden beds, and a newly installed smart irrigation system-everything already done for you. See our attached Property Highlights Sheet for a list of full updates.
Full Property Details
Full Property Details for 3505 Wilton Hall Ct
General
- Sold For: $1,230,000
- Taxes: $13,069 (2025)
- Status: Closed
- Type: Single Family
- Source: BrightMLSMidAtlantic
- MLS ID: VAFX2315904
- Added to Site: 91 day(s) ago
Interior
- Fireplace: Yes
- Number of Fireplaces: 2
Rooms
Bathrooms
- Total Bathrooms: 4
- Full Bathrooms: 3
- Half Bathrooms: 1
- Upper Floor Baths: 2
- Upper - Full Baths: 2
- Main Floor Baths: 1
- Main - 1/2 Baths: 1
- Lower Floor Baths: 1
- Lower - Full Baths: 1
Bedrooms
- Total Bedrooms: 6
- Bedrooms Upper: 4
- Bedrooms Lower: 1
- Bedrooms Main & Up: 1
Parking
- Garage: Yes
- Garage Spaces: 2
- Total Spaces: 6
- Parking Features: Asphalt Driveway
- Parking Type: Attached Garage, Driveway, On Street
- Garage Description: Garage - Front Entry, Inside Access, Oversized
Location
- County: FAIRFAX
- Subdivision: WILTON WOODS
- Driving Directions: Off Wilton Rd
- City Limits: Yes
School Information
- School District: Fairfax County Public Schools
Heating & Cooling
- Central air: Yes
- Cooling Type: Central A/C
- Cooling Fuel: Electric
- Heating Type: Heat Pump(s)
- Heating Fuel: Electric
- Water Heater: Electric
Utilities
- Sewer: Other
- Water: Other
Structural Information
- Architectural Style: Colonial
- Structure Type: Detached
- Construction: Brick Front
- Basement: Yes
- Basement Entrance: Yes
- Basement Desc.: Connecting Stairway, Drainage System, Fully Finished, Heated, Improved, Interior Access, Outside Entrance, Rear Entrance, Sump Pump, Walkout Stairs, Water Proofing System, Windows
- Foundation: Permanent
- Stories Description: Lower 1, Main, Upper 1
- Square Feet: 4,284
- Sq. Ft. Source: Estimated
- Living Area: 4,284 Sq. Ft.
- Finished Above Grnd: 2,884 Sq. Ft.
- Finished Below Grnd: 1,400 Sq. Ft.
- Year Built: 1979
- Year Built Source: Assessor
Unit Information
Unit 1
- Bathrooms-Lower: 1
- Bedrooms-Lower: 1
Lot Features
- Lot Size (Acres): 0.24
- Lot Size (Sq. Ft.): 10,645
- Lot Size Source: Assessor
- Zoning: 121
Financial Considerations
- Price Per Sq. Ft.: $433.39
- Assessment Year: 2025
- City/TownTax Freq: Annually
- Tax w/Assessment: $1,077,710
- Tax Amount: $13,069
- Tax Year: 2025
- Terms: Standard Sale
Disclosures and Reports
- Ownership: Fee Simple
Listed by Samson Properties, Jason Cheperdak and Samson Properties, Richard Andrew Frye
Sold by KW United, Jennifer Cook

Get Pre-Approved Today
Schools
Schools serving 3505 Wilton Hall Ct
School District:Fairfax County Public Schools
| Name | Grades | Distance |
|---|---|---|
Clermont Elementary School 5720 Clermont Drive, Alexandria, VA 22310 | K-6 | 1 mi |
Twain Middle School 4700 Franconia Road, Alexandria, VA 22310 | 7-8 | 1.1 mi |
Edison High School 5801 Franconia Road, Alexandria, VA 22310 | 9-12 | 2.3 mi |
Disclaimer:
School attendance boundaries provided by ATTOM Data Solutions and are for reference only. Contact the school directly to verify enrollment eligibility.
Price & Sales History for 3505 Wilton Hall Ct
Date
Details
Price
Change
Source
8/13/2026
Sold
$1,230,000
-1.59%
MLS
6/11/2026
Price Reduced
$1,249,900
-3.85%
MLS
5/28/2026
Listed
$1,299,900
—
MLS
Disclaimer: Historical sales information is derived from public records provided by the county offices. Information is not guaranteed and should be independently verified.
3505 Wilton Hall Court, Alexandria, VA 22310 (MLS# VAFX2315904) is a Single Family property that was sold at $1,230,000 on August 13, 2026. Want to learn more about 3505 Wilton Hall Court? Do you have questions about finding other Single Family real estate for sale in Alexandria? You can browse all Alexandria real estate or contact a Coldwell Banker agent to request more information.