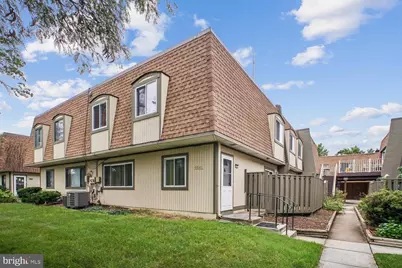
This is a carousel with tiles that activate property listing cards. Use the previous and next buttons to navigate.
1/1
$2,325
This is a carousel with tiles that activate property listing cards. Use the previous and next buttons to navigate.
1/1
Property Description
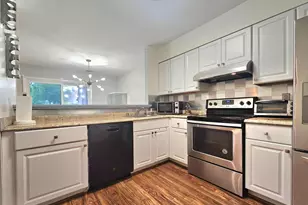
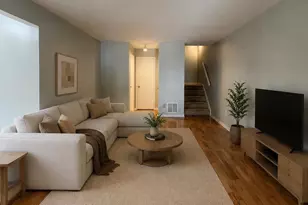
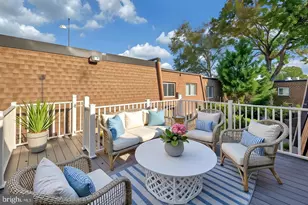
WELCOME HOME TO SEQUOYAH! If you're looking for plenty of space, your own private outdoor area, and a community with amenities that make everyday living a little more fun, this one checks all the boxes! This spacious 3-bedroom, 2.5-bath townhome-style condo offers a great layout with plenty of room to spread out. The main level features a large living room, separate dining area, convenient powder room, and a kitchen with stainless steel appliances, generous cabinetry, and plenty of counter space. Open the doors from the dining area and step outside to your private fenced patio, perfect for morning coffee, summer dinners, a few plants, or having friends over for a relaxing evening outside. Upstairs, you'll find three generously sized bedrooms and two full bathrooms. The oversized primary bedroom gives you plenty of room to unwind and includes a large walk-in closet and private en suite bathroom. The additional bedrooms are perfect for guests, roommates, or creating that home office you've been wanting. And no more hauling laundry around! You'll have the convenience of a full-size washer and dryer right inside the home. When summer arrives, grab your towel and head to Sequoyah's Olympic-sized outdoor swimming pool and wading pool. Residents also enjoy tennis courts, a playground, community center, and common green spaces, giving you plenty to do without even leaving the neighborhood. The location is another huge bonus. You're close to Fort Belvoir, Route 1, I-95, I-495, and the George Washington Memorial Parkway, with easy access throughout Alexandria and Northern Virginia. Huntington Metro provides Yellow Line service toward Old Town Alexandria, National Landing, the Pentagon, and Washington, DC. Shopping, groceries, restaurants, parks, and everyday conveniences are all nearby along the Richmond Highway corridor, including Mount Vernon Plaza, with even more dining and entertainment just a short drive away. Space to spread out, a private patio, pool days all summer, and an easy commute. Welcome home to Sequoyah!
Full Property Details
Full Property Details for 3931 Sonora Pl #80B
General
- Rent: $2,325
- Status: Closed
- Type: Townhouse
- Source: BrightMLSMidAtlantic
- MLS ID: VAFX2336930
- Added to Site: 47 day(s) ago
Rental Information
- Max. Lease (Mths): 24
- Min. Lease (Mths): 12
Interior
- Appliances: Washer, Dryer, Microwave, Dishwasher, Disposal, Refrigerator, Stainless Steel Appliances, Stove
Rooms
Bathrooms
- Total Bathrooms: 3
- Full Bathrooms: 2
- Half Bathrooms: 1
- Upper Floor Baths: 2
- Upper - Full Baths: 2
- Main Floor Baths: 1
- Main - 1/2 Baths: 1
Bedrooms
- Total Bedrooms: 3
- Bedrooms Upper: 3
Other Rooms
- Laundry: Dryer In Unit, Washer In Unit, Main Floor
Additional Information
- Shared Amenities: Pool - Outdoor, Tot Lots/Playground, Tennis Courts, Community Center
- Shared Pool: Yes
- Pool: Yes
Parking
- Parking Type: Parking Lot
Location
- County: FAIRFAX
- Subdivision: SEQUOYAH
- Building Name: SEQUOYAH
- Driving Directions: Right off of Sonora Place
School Information
- School District: Fairfax County Public Schools
Community
- Pets Allowed: Yes
- Pets: Case by Case Basis, Number Limit, Pet Addendum/Depos
Heating & Cooling
- Central air: Yes
- Cooling Type: Central A/C
- Cooling Fuel: Electric
- Heating Type: Forced Air
- Heating Fuel: Electric
- Water Heater: Electric
Utilities
- Sewer: Other
- Water: Other
Structural Information
- Architectural Style: Other
- Structure Type: End of Row/Townhouse
- Construction: Other
- Foundation: Other
- Stories Description: Main, Upper 1
- Square Feet: 1,300
- Sq. Ft. Source: Assessor
- Living Area: 1,300 Sq. Ft.
- Finished Above Grnd: 1,300 Sq. Ft.
- Year Built: 1974
- Year Built Source: Assessor
Lot Features
- Lot Size Source: Assessor
- Zoning: 220
Financial Considerations
- Price Per Sq. Ft.: $1.79
- Application Fee: $65
- Security Deposit: $2,325
- Pet Deposit: $350
- Tax Total Finished Sq. Ft.: 1300
Disclosures and Reports
- Ownership: Other
Listed by Real Property Management Pros, Leesa A Woodbery
Sold by Non Subscribing Office, NON MEMBER

Schools
Schools serving 3931 Sonora Pl #80B
School District:Fairfax County Public Schools
| Name | Grades | Distance |
|---|---|---|
Mount Vernon Woods Elementary School 4015 Fielding Street, Alexandria, VA 22309 | PK-6 | 0.2 mi |
Whitman Middle School 2500 Parkers Lane, Alexandria, VA 22306 | 7-8 | 1.3 mi |
Mount Vernon High School 8515 Old Mount Vernon Road, Alexandria, VA 22309 | 9-12 | 1.2 mi |
Disclaimer:
School attendance boundaries provided by ATTOM Data Solutions and are for reference only. Contact the school directly to verify enrollment eligibility.
Price History for 3931 Sonora Pl #80B
Date
Details
Price
Change
Source
10/01/2026
Sold
$2,325
—
MLS
9/11/2026
Price Reduced
$2,325
-7%
MLS
8/26/2026
Listed
$2,500
—
MLS
Disclaimer: Historical sales information is derived from public records provided by the county offices. Information is not guaranteed and should be independently verified.
3931 Sonora Place #80B, Alexandria, VA 22309 (MLS# VAFX2336930) is a Townhouse property that was sold at $2,325 on October 01, 2026. Want to learn more about 3931 Sonora Place #80B? Do you have questions about finding other real estate for sale or rent in Alexandria? You can browse all Alexandria rentals or contact a Coldwell Banker agent to request more information.