Full Property Details for 8077 Pantano Pl #4
General
- Rent: $2,100
- Status: Closed
- Type: Townhouse
- Source: BrightMLSMidAtlantic
- MLS ID: VAFX2307776
- Added to Site: 146 day(s) ago
Rental Information
- Max. Lease (Mths): 24
- Min. Lease (Mths): 12
- Rent Includes: Water, Sewer, Trash Removal
Interior
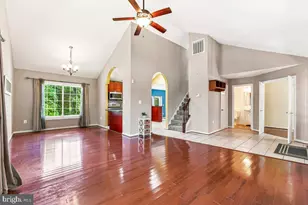
- Interior Features: Dining Area, Floor Plan - Open, Ceiling Fan(s), Stove - Wood
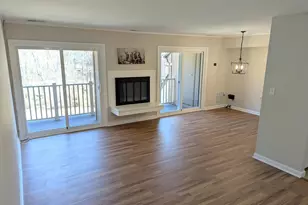
- Fireplace: Yes
- Number of Fireplaces: 1
- Fireplace(s): Wood, Screen
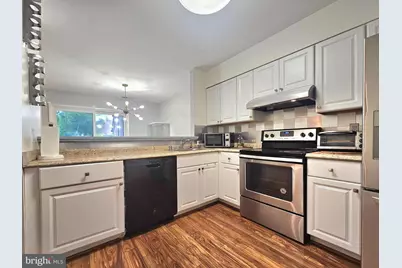
- Appliances: Dryer, Washer, Dishwasher, Disposal, Refrigerator, Stove, Icemaker
Rooms
- Total Bathrooms: 2
- Full Bathrooms: 1
- Half Bathrooms: 1
- Upper Floor Baths: 1
- Upper - Full Baths: 1
- Main Floor Baths: 1
- Main - 1/2 Baths: 1
- Total Bedrooms: 2
- Bedrooms Upper: 2
- Laundry: Washer In Unit, Dryer In Unit
Additional Information
- Shared Amenities: Pool - Outdoor, Tennis Courts, Tot Lots/Playground
- Shared Pool: Yes
- Pool: Yes
Parking
- Total Spaces: 2
- Parking Features: Permit Included, Unassigned
- Parking Type: Parking Lot
Location
- County: FAIRFAX
- Subdivision: SEQUOYAH
- Building Name: SEQUOYAH CONDO
- Driving Directions: From Rt 1 South, turn right on to Buckman Rd, turn right on to Seven Woods Dr, turn right on Silverada Pl, turn right on Pantano Pl. Park in front of the condo with your blinkers on. This community actively tow.
School Information
- School District: Fairfax County Public Schools
- Elementary School: Mount Vernon Woods
- Middle School: Whitman
- High School: Mount Vernon
Community
- Assoc. Fees Include: Water, Sewer, Snow Removal, Ext Bldg Maint, Trash
- Pets Allowed: Yes
- Pets: Dogs OK, Breed Restrictions, Number Limit, Pet Addend
Heating & Cooling
- Central air: Yes
- Cooling Type: Central A/C
- Cooling Fuel: Electric
- Heating Type: Heat Pump(s)
- Heating Fuel: Electric
- Water Heater: Electric
Utilities
- Sewer: Public Sewer
- Water: Public
Structural Information
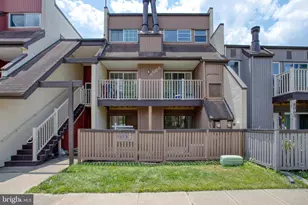
- Architectural Style: Contemporary
- Structure Type: Interior Row/Townhouse
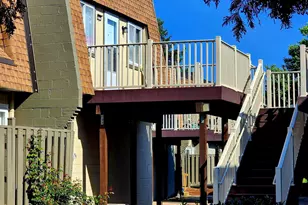
- Construction: Wood Siding
- Foundation: Slab
- Stories Description: Main, Upper 1
- Square Feet: 1,022
- Sq. Ft. Source: Assessor
- Living Area: 1,022 Sq. Ft.
- Finished Above Grnd: 1,022 Sq. Ft.
- Year Built: 1978
- Year Built Source: Assessor
Additional Structures
Lot Features
- Lot Size Source: Estimated
- Zoning: 220
Financial Considerations
- Price Per Sq. Ft.: $2.05
- Condo Fee Freq: Monthly
- Application Fee: $50
- Security Deposit: $2,100
- Pet Deposit: $1,000
- Owner Pays: Association Fees
- Tenant Pays: Electricity, Cable TV, Fireplace/Flue Cleaning, Frozen Waterpipe Damage, Gutter Cleaning, Insurance, Internet, Light Bulbs/Filters/Fuses/Alarm Care, Windows/Screens
- Tax Total Finished Sq. Ft.: 1022
Disclosures and Reports
- Ownership: Other
- Condo: Yes
Listed by Samson Properties, Pinyo Bhulipongsanon
Sold by Unrepresented, Unrepresented