This is a carousel with tiles that activate property listing cards. Use the previous and next buttons to navigate.
1/1
$830,000
This is a carousel with tiles that activate property listing cards. Use the previous and next buttons to navigate.
1/1
Property Description
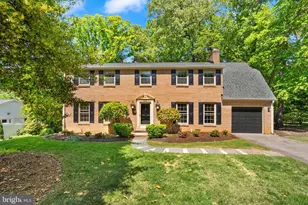
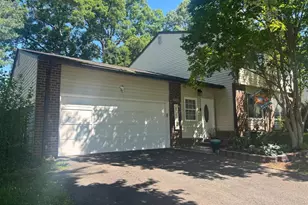
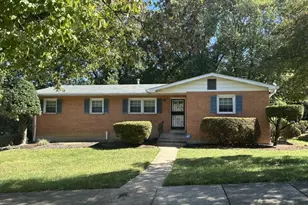
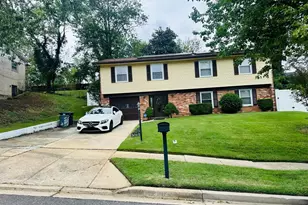
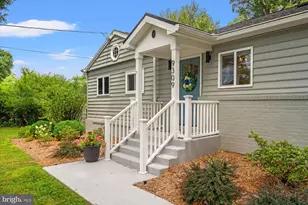
A rare opportunity to own a one-owner, all-brick colonial home adjacent to the historic Mt. Vernon Estate. This remarkable property carries the distinguished Mt. Vernon designation, recognizing its place within George Washington's Mount Vernon original estate. Situated on a .34-acre lot, this classic residence offers 2,848 square feet of thoughtfully designed living space and timeless charm. Built in 1965, the home blends solid craftsmanship, generous room sizes, and well-maintained updates throughout. Inside, you'll find four spacious bedrooms and 2.5 baths, including an expansive primary suite and a warm, inviting den-both featuring fireplaces that add character and comfort. The primary suite is a private retreat with multiple sitting areas, a walk-in closet, under-eave storage, full bath, and flexible bonus space ideal for an office, dressing room, or lounge. The kitchen features stainless steel appliances, including a refrigerator, dishwasher, electric range, and microwave, plus a washer and dryer nearby for convenience. Major improvements include updated HVAC with gas furnace and electronic air filter, water heater, architectural shingle roof, and a sump pump system with backup. Beautiful oak hardwood floors span the entire second level (excluding baths) and continue through the formal living and dining rooms. The kitchen, den, foyer, powder room, and utility room feature elegant stone-look Provenza luxury vinyl flooring. Designed for both everyday living and entertaining, the main level offers an easy, connected flow from room to room. Storage is exceptional, with multiple closets throughout, two walk-in bedroom closets, linen storage, a walk-in pantry, and a full unfinished basement offering 1,232 square feet with an epoxy floor-perfect for storage, hobbies, or future possibilities. Natural light pours into the home through oversized windows, including four striking front windows in the den and living room, along with large picture windows in the kitchen and dining room. Double-hung windows with storm panels enhance comfort and efficiency. The deep single-car garage offers 336 square feet, insulated walls, an insulated garage door, and direct backyard access. Out back, the property backs to wooded terrain, creating a peaceful and private setting. Ideally located, this home is within walking distance to the Mansion House Swim, Tennis, and Dive Club and the Mansion House Yacht Club dock (memberships available separately). Enjoy quick access to the scenic George Washington Memorial Parkway, just minutes away, and a short drive to Fort Belvoir. A truly special home where history, location, and lasting quality come together. Roof 2019, HVAC 2023, Electrical panel 2024, refrigerator and dishwasher 2022, microwave & stove 2023, garage door 2024, sump-pump with battery backup 2024,
Full Property Details
Full Property Details for 4018 Robertson Blvd
General
- Sold For: $830,000
- Taxes: $9,719 (2025)
- Status: Closed
- Type: Single Family
- Source: BrightMLSMidAtlantic
- MLS ID: VAFX2316446
- Added to Site: 52 day(s) ago
Interior
- Fireplace: Yes
- Number of Fireplaces: 2
- Appliances: Built-In Microwave, Dishwasher, Disposal, Refrigerator, Icemaker, Oven/Range - Gas, Stove, Washer, Dryer
Rooms
Bathrooms
- Total Bathrooms: 3
- Full Bathrooms: 2
- Half Bathrooms: 1
- Upper Floor Baths: 2
- Upper - Full Baths: 2
- Main Floor Baths: 1
- Main - 1/2 Baths: 1
Bedrooms
- Total Bedrooms: 4
- Bedrooms Upper: 4
Other Rooms
- Laundry: Has Laundry
Parking
- Garage: Yes
- Garage Spaces: 1
- Total Spaces: 1
- Parking Type: Attached Garage, Driveway, On Street
- Garage Description: Garage - Front Entry, Garage Door Opener
Location
- County: FAIRFAX
- Subdivision: MT VERNON GROVE
- Driving Directions: From I-95 S. Take exit 166 A for Virginia 286 S/Fairfax Cnty Pkwy toward Newington. Merge onto VA-286 S/Fairfax County Pkwy. Turn left onto US-1 N. Turn right onto VA-235 N. Turn right onto Forest Haven Dr. Turn left onto Robertson Blvd.
School Information
- School District: Fairfax County Public Schools
- Elementary School: Washington Mill
- Middle School: Whitman
- High School: Mount Vernon
Heating & Cooling
- Central air: Yes
- Cooling Type: Central A/C, Ceiling Fan(s)
- Cooling Fuel: Electric
- Heating Type: Forced Air, Central
- Heating Fuel: Natural Gas
- Water Heater: Natural Gas
Utilities
- Sewer: Public Septic
- Water: Public
Structural Information
- Architectural Style: Colonial
- Structure Type: Detached
- Model: CLIFTON
- Construction: Brick
- Basement: Yes
- Basement Desc.: Full
- Foundation: Permanent
- Stories Description: Main, Upper 1
- Square Feet: 3,912
- Sq. Ft. Source: Estimated
- Living Area: 3,912 Sq. Ft.
- Finished Above Grnd: 2,680 Sq. Ft.
- Finished Below Grnd: 1,232 Sq. Ft.
- Year Built: 1965
- Year Built Source: Assessor
Lot Features
- Lot Size (Acres): 0.34
- Lot Size (Sq. Ft.): 15,000
- Lot Size Source: Assessor
- Zoning: 120
Financial Considerations
- Price Per Sq. Ft.: $326.46
- Assessment Year: 2026
- County Tax: $9,437
- County Tax Freq: Annually
- Tax w/Assessment: $899,200
- Tax Amount: $9,719
- Tax Year: 2025
- Terms: Standard Sale
- Tax Total Finished Sq. Ft.: 2680
Disclosures and Reports
- Ownership: Fee Simple
- Inclusions: Windows & Fireplace as-is
- Lot Number: 366
Listed by Pearson Smith Realty, LLC, Scott L Petersen
Sold by Pearson Smith Realty, LLC, Dawn A Battle

Get Pre-Approved Today
Schools
Schools serving 4018 Robertson Blvd
School District:Fairfax County Public Schools
| Name | Grades | Distance |
|---|---|---|
Washington Mill Elementary School 9100 Cherrytree Drive, Alexandria, VA 22309 | PK-6 | 0.3 mi |
Whitman Middle School 2500 Parkers Lane, Alexandria, VA 22306 | 7-8 | 2.8 mi |
Mount Vernon High School 8515 Old Mount Vernon Road, Alexandria, VA 22309 | 9-12 | 1.5 mi |
Disclaimer:
School attendance boundaries provided by ATTOM Data Solutions and are for reference only. Contact the school directly to verify enrollment eligibility.
Price & Sales History for 4018 Robertson Blvd
Date
Details
Price
Change
Source
7/07/2026
Sold
$830,000
-5.13%
MLS
5/30/2026
Listed
$874,900
—
MLS
Disclaimer: Historical sales information is derived from public records provided by the county offices. Information is not guaranteed and should be independently verified.
4018 Robertson Boulevard, Alexandria, VA 22309 (MLS# VAFX2316446) is a Single Family property that was sold at $830,000 on July 07, 2026. Want to learn more about 4018 Robertson Boulevard? Do you have questions about finding other Single Family real estate for sale in Alexandria? You can browse all Alexandria real estate or contact a Coldwell Banker agent to request more information.