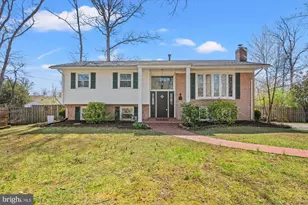
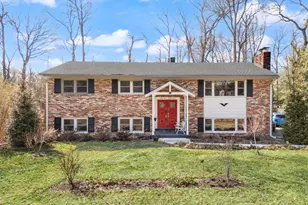
Full Property Details for 4019 Robertson Blvd
General
- Sold For: $785,000
- Taxes: $9,764 (2025)
- Status: Closed
- Type: Single Family
- Source: BrightMLSMidAtlantic
- MLS ID: VAFX2296854
- Added to Site: 96 day(s) ago
Interior
- Rooms/Areas: Living Room, Dining Room, Primary Bedroom, Bedroom 2, Bedroom 3, Bedroom 4, Bedroom 5, Kitchen, Family Room, Foyer, Sun/Florida Room, Utility Room, Full Bath, Half Bath, Screened Porch
- Interior Features: Ceiling Fan(s), Window Treatments, Wood Floors, Upgraded Countertops, Primary Bath(s), Kitchen - Eat-In, Formal/Separate Dining Room, Floor Plan - Traditional, Carpet, Attic
- Fireplace: Yes
- Number of Fireplaces: 1
- Fireplace(s): Screen, Mantel(s)
- Appliances: Dryer, Washer, Disposal, Dishwasher, Refrigerator, Oven/Range - Electric, Extra Refrigerator/Freezer, Water Heater
- Flooring: Solid Hardwood, Partially Carpeted
Rooms
- Total Bathrooms: 4
- Full Bathrooms: 2
- Half Bathrooms: 2
- Upper Floor Baths: 2
- Upper - Full Baths: 2
- Main Floor Baths: 1
- Main - 1/2 Baths: 1
- Lower Floor Baths: 1
- Lower - 1/2 Baths: 1
- Total Bedrooms: 5
- Bedrooms Upper: 4
- Bedrooms Lower: 1
- Laundry: Washer In Unit, Dryer In Unit
Exterior
- Exterior Features: Exterior Lighting
- Porch/Patio/Deck: Enclosed, Porch(es)
Parking
- Carport Spaces: 1
- Total Spaces: 3
- Parking Features: Concrete Driveway
- Parking Type: Attached Carport, Driveway
Location
- County: FAIRFAX
- Subdivision: MT VERNON GROVE
- Cross Streets: Old Mt Vernon Road
- Driving Directions: GW Parkway South, past Mt Vernon Estate; Left Old Mt Vernon Road; Right Robertson Blvd to 4019
- Location Details: Middle Of Block
School Information
- School District: Fairfax County Public Schools
- Elementary School: Washington Mill
- Middle School: Whitman
- High School: Mount Vernon
Community
- Pets Allowed: Yes
- Pets: No Pet Restrictions
Heating & Cooling
- Central air: Yes
- Cooling Type: Ceiling Fan(s), Central A/C
- Cooling Fuel: Electric
- Heating Type: Forced Air
- Heating Fuel: Natural Gas
- Water Heater: Natural Gas
Utilities
- Sewer: Public Sewer
- Water: Public
- Utility Description: Cable TV Available, Electric Available, Natural Gas Available, Phone Available, Sewer Available, Water Available
Structural Information
- Architectural Style: Split Level
- Structure Type: Detached
- Model: LaFayette
- Construction: Brick, Vinyl Siding
- Basement: Yes
- Basement Entrance: Yes
- Basement Desc.: Daylight, Partial, Interior Access, Outside Entrance, Windows, Poured Concrete, Connecting Stairway, Fully Finished
- Foundation: Concrete Perimeter
- Roof: Shingle
- Stories Description: Lower 1, Main, Upper 1
- Square Feet: 2,303
- Sq. Ft. Source: Estimated
- Living Area: 2,303 Sq. Ft.
- Finished Above Grnd: 1,831 Sq. Ft.
- Finished Below Grnd: 472 Sq. Ft.
- Year Built: 1965
- Year Built Source: Assessor
- Property Condition: Good
Unit Information
- Bathrooms-Lower: 1
- Bedrooms-Lower: 1
Additional Structures
Lot Features
- Lot Size (Acres): 0.34
- Lot Size (Sq. Ft.): 15,000
- Lot Size Source: Assessor
- Zoning: 120
- Lot Description: Rear Yard, Front Yard, SideYard(s)
Financial Considerations
- Price Per Sq. Ft.: $434.19
- Assessment Year: 2025
- City/TownTax Freq: Annually
- County Tax: $9,481
- Tax w/Assessment: $844,680
- Tax Amount: $9,764
- Tax Year: 2025
- Terms: Standard Sale
- Tax Total Finished Sq. Ft.: 1831
Disclosures and Reports
- Ownership: Fee Simple
- Lot Number: 130
Listed by Long & Foster Real Estate, Inc., Michael C Manuel
Sold by CENTURY 21 New Millennium, Yue He and CENTURY 21 New Millennium, HANG YU