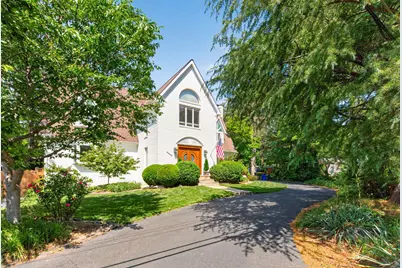
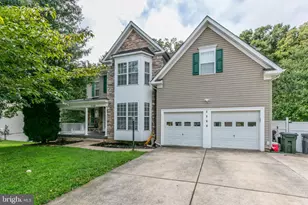
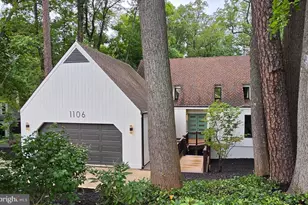
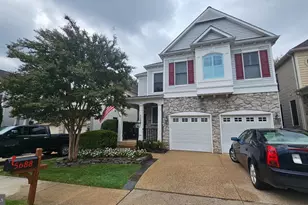
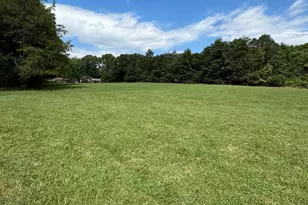
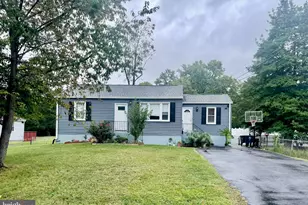
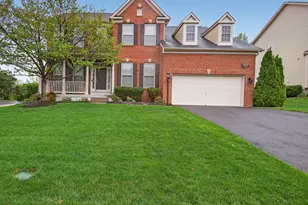
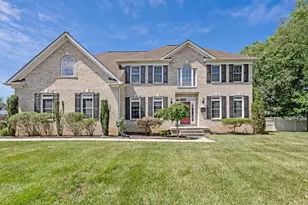
Full Property Details for 4428 Brookside Dr
General
- Sold For: $1,300,000
- Taxes: $13,162 (2026)
- Status: Closed
- Type: Single Family
- Source: BrightMLSMidAtlantic
- MLS ID: VAFX2314228
- Added to Site: 142 day(s) ago
Interior
- Rooms/Areas: Dining Room, Kitchen, Family Room, Foyer, Great Room, Other, Office, Storage Room
- Interior Features: Breakfast Area, Crown Moldings, Dining Area, Double/Dual Staircase, Floor Plan - Open, Floor Plan - Traditional, Kitchen - Eat-In, Kitchen - Galley, Kitchen - Gourmet, Kitchen - Table Space, Primary Bath(s), Recessed Lighting, Upgraded Countertops, Window Treatments, Wood Floors
- Fireplace: Yes
- Number of Fireplaces: 2
- Fireplace(s): Fireplace - Glass Doors, Heatilator
- Appliances: Cooktop, Dishwasher, Disposal, Dryer, Energy Efficient Appliances, Exhaust Fan, Icemaker, Microwave, Oven - Wall, Range Hood, Refrigerator, Washer
- Flooring: Hardwood
Rooms
- Total Bathrooms: 5
- Full Bathrooms: 4
- Half Bathrooms: 1
- Upper 2 - Full Baths: 1
- Upper Floor Baths: 3
- Upper - Full Baths: 3
- Main Floor Baths: 1
- Main - 1/2 Baths: 1
- Lower Floor Baths: 1
- Lower - Full Baths: 1
- Total Bedrooms: 4
- Bedrooms Upper: 4
- Bedrooms-Up2: 1
- Laundry: Washer In Unit, Dryer In Unit
Additional Information
- Pool: Yes
- Private Pool: Yes
- Pool Description: In Ground
Exterior
- Exterior Features: Flood Lights, Hot Tub
- Porch/Patio/Deck: Balcony, Deck(s)
Parking
- Garage: Yes
- Garage Spaces: 2
- Total Spaces: 2
- Parking Type: Attached Garage, Off Street
- Garage Description: Garage Door Opener
Location
- County: FAIRFAX
- Subdivision: PINECREST
- Driving Directions: From Columbia Pike, south on Braddock past Lincolnia Road. Bear left on Brookside. Home on right.
School Information
- School District: Fairfax County Public Schools
- Elementary School: Columbia
- Middle School: Holmes
- High School: Annandale
Heating & Cooling
- Central air: Yes
- Cooling Type: Ceiling Fan(s), Central A/C
- Cooling Fuel: Electric
- Heating Type: Forced Air, Hot Water, Radiant
- Heating Fuel: Natural Gas
- Water Heater: 60+ Gallon Tank, Natural Gas
Utilities
- Sewer: Public Sewer
- Water: Public
Structural Information
- Architectural Style: Colonial
- Structure Type: Detached
- Construction: Brick, Combination
- Basement: Yes
- Basement Entrance: Yes
- Basement Desc.: Connecting Stairway, Daylight, Full, Full, Improved, Outside Entrance, Rear Entrance, Sump Pump
- Foundation: Block
- Roof: Asphalt
- Walls/Ceilings: 2 Story Ceilings, 9'+ Ceilings, Dry Wall
- Windows: Insulated, Palladian, Skylights
- Doors: Insulated, Six Panel, Sliding Glass
- Stories Description: Lower 1, Main, Upper 1, Upper 2
- Square Feet: 4,285
- Sq. Ft. Source: Estimated
- Living Area: 4,285 Sq. Ft.
- Finished Above Grnd: 3,588 Sq. Ft.
- Finished Below Grnd: 697 Sq. Ft.
- Year Built: 1945
- Year Built Source: Estimated
- Property Condition: Very Good
Unit Information
Additional Structures
Lot Features
- Property View: Garden/Lawn, Scenic Vista, Trees/Woods
- Lot Size (Acres): 0.56
- Lot Size (Sq. Ft.): 24,568
- Lot Size Source: Estimated
- Zoning: 110
- Lot Description: Cleared, Landscaping, Open, Premium, Private, Trees/Wooded
- Fencing (Description): Electric, Rear
Financial Considerations
- Price Per Sq. Ft.: $376.25
- Assessment Year: 2026
- County Tax: $12,780
- County Tax Freq: Annually
- Tax w/Assessment: $1,148,580
- Tax Amount: $13,162
- Tax Year: 2026
- Terms: Standard Sale
- Tax Total Finished Sq. Ft.: 3588
Disclosures and Reports
- Ownership: Fee Simple
- Lot Number: 56
Listed by Realtypeople, Michael T Gorman
Sold by Samson Properties, Luis G Quetell