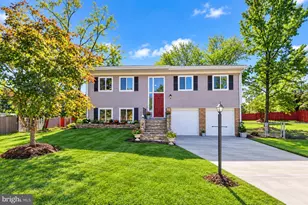
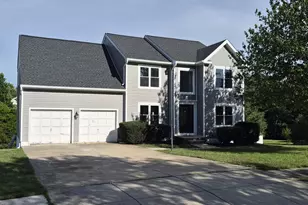
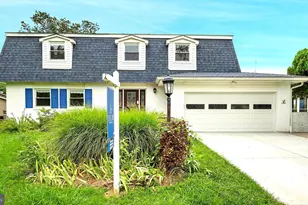
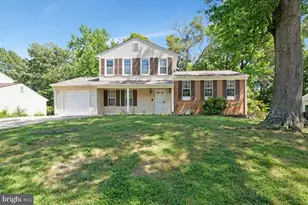
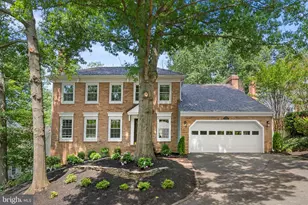
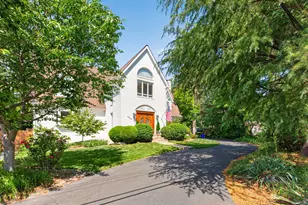
Full Property Details for 3818 Fairfax Pkwy
General
- Sold For: $1,220,000
- Taxes: $13,413 (2026)
- Status: Closed
- Type: Single Family
- Source: BrightMLSMidAtlantic
- MLS ID: VAFX2323368
- Added to Site: 108 day(s) ago
Interior
- Interior Features: Attic, Bathroom - Soaking Tub, Bathroom - Walk-In Shower, Entry Level Bedroom, Formal/Separate Dining Room, Kitchen - Eat-In, Kitchen - Island, Pantry, Primary Bath(s), Recessed Lighting, Sprinkler System, Walk-in Closet(s), Window Treatments, Wood Floors, Breakfast Area, Combination Kitchen/Living
- Fireplace: Yes
- Number of Fireplaces: 1
- Fireplace(s): Gas/Propane
- Appliances: Built-In Microwave, Dishwasher, Disposal, Dryer, Exhaust Fan, Icemaker, Oven - Wall
- Flooring: Wood, Carpet
Rooms
- Total Bathrooms: 5
- Full Bathrooms: 5
- Upper Floor Baths: 3
- Upper - Full Baths: 3
- Main Floor Baths: 1
- Main - Full Baths: 1
- Lower Floor Baths: 1
- Lower - Full Baths: 1
- Total Bedrooms: 6
- Bedrooms Upper: 4
- Bedrooms Lower: 1
- Bedrooms Main & Up: 1
Exterior
- Exterior Features: Lawn Sprinkler, Extensive Hardscape
- Porch/Patio/Deck: Patio(s)
Parking
- Garage: Yes
- Garage Spaces: 2
- Total Spaces: 2
- Parking Features: Asphalt Driveway
- Parking Type: Attached Garage
- Garage Description: Additional Storage Area, Garage - Side Entry, Garage Door Opener, Inside Access, Oversized
Location
- County: FAIRFAX
- Subdivision: BARCROFT TERRACE
- Driving Directions: GPS
School Information
- School District: Fairfax County Public Schools
Heating & Cooling
- Central air: Yes
- Cooling Type: Central A/C
- Cooling Fuel: Electric
- Heating Type: Central, Forced Air
- Heating Fuel: Natural Gas
- Water Heater: Natural Gas
Utilities
- Sewer: Public Sewer
- Water: Public
Structural Information
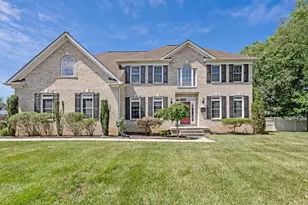
- Architectural Style: Colonial
- Structure Type: Detached
- Construction: Brick
- Basement: Yes
- Basement Entrance: Yes
- Basement Desc.: Fully Finished, Outside Entrance, Space For Rooms, Walkout Stairs, Windows
- Foundation: Slab
- Walls/Ceilings: 2 Story Ceilings, 9'+ Ceilings
- Windows: Screens, Double Pane
- Stories Description: Lower 1, Main, Upper 1
- Square Feet: 5,001
- Sq. Ft. Source: Estimated
- Living Area: 4,534 Sq. Ft.
- Finished Above Grnd: 3,334 Sq. Ft.
- Finished Below Grnd: 1,200 Sq. Ft.
- Year Built: 2014
- Year Built Source: Estimated
- Property Condition: Excellent
Unit Information
- Bathrooms-Lower: 1
- Bedrooms-Lower: 1
Lot Features
- Lot Size (Acres): 0.29
- Lot Size (Sq. Ft.): 12,632
- Lot Size Source: Estimated
- Lot Dimensions: Lot size .2862
- Zoning: 130
- Fencing (Description): Vinyl, Rear, Fully
Financial Considerations
- Price Per Sq. Ft.: $352.43
- Tax w/Assessment: $1,090,270
- Tax Amount: $13,413
- Tax Year: 2026
- Terms: Standard Sale
Disclosures and Reports
- Ownership: Fee Simple
- Inclusions: Fitness equipment in basement if wanted
Listed by Keller Williams Realty, George Torres and Keller Williams Realty, Ameen R Ali
Sold by KW Metro Center, Isabel Machuca