No photo available
$1,099,999 Coming Soon
Property Description
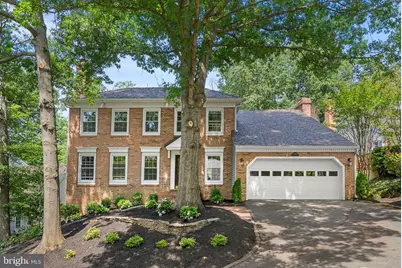
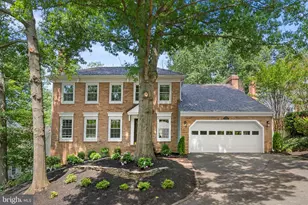
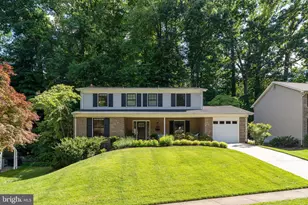
Beautifully Renovated Colonial with a Walkout Basement, Chef's Kitchen, and Private Backyard Retreat Nestled on a quiet cul-de-sac in the sought-after Palisades community, this thoughtfully renovated Colonial blends timeless character with modern design. Every space has been carefully reimagined to create a home that is as inviting as it is functional, making it ideal for both everyday living and memorable gatherings. Step inside to a light-filled living room anchored by a fireplace that creates a warm and welcoming focal point. Just beyond, the elegant dining room features a charming bay window, designer wall sconces, and serene views of the wooded backyard, creating the perfect backdrop for holiday dinners and everyday meals alike. At the heart of the home, the renovated gourmet kitchen is designed for gathering. Quartz countertops, custom white cabinetry, stainless steel appliances, a dramatic waterfall peninsula, designer tile backsplash, and a sunny breakfast nook come together in a space that is both beautiful and highly functional. Open to the kitchen, the family room is full of character with exposed beams, expansive windows overlooking the trees, and easy access to the outdoor living spaces. Whether you're enjoying a quiet evening or entertaining a crowd, this room offers a comfortable place to relax in every season. Upstairs, the primary suite serves as a peaceful retreat with vaulted ceilings, skylights, a fireplace, a walk-in closet, and a spa-inspired bath featuring dual vanities, a soaking tub, and a separate glass-enclosed shower. Three additional generously sized bedrooms and updated bathrooms provide flexibility for family, guests, or a home office. The finished walkout lower level offers exceptional versatility with a large recreation room, fireplace, custom wet bar, renovated full bath, abundant storage, and direct access to the backyard. It's the perfect space for movie nights, game days, overnight guests, or a home gym. Outside, the private backyard is surrounded by mature trees, creating a peaceful escape. The expansive multi-level deck and charming gazebo invite you to enjoy morning coffee, summer cookouts, or relaxing evenings outdoors. Additional highlights include a new 2026 roof, an attached two-car garage, a beautifully updated powder room with designer wallpaper, a convenient laundry area, and abundant storage throughout. Ideally located just minutes from Holmes Run Trail, neighborhood parks, shopping, restaurants, Inova Alexandria Hospital, I-395, and less than 10 miles from Washington, D.C., this exceptional home offers the perfect balance of tranquility and convenience. Beautifully updated and move-in ready, this is more than a home. It's a place where friends gather, holidays are celebrated, and memories are made for years to come.
Full Property Details
Full Property Details for 5928 Colfax Ave
General
- Price: $1,099,999
- HOA FEE: $13/month
- HOA FEE FREQ.: Annually
- Taxes: $12,942 (2025)
- Status: Coming Soon
- Type: Single Family
- Source: BrightMLSMidAtlantic
- MLS ID: VAFX2321456
- Updated: 7/7/2026
- Added to Site: 6 day(s) ago
- Expected Market Date: 7/16/2026
Interior
- Interior Features: Ceiling Fan(s), Breakfast Area, Family Room Off Kitchen, Floor Plan - Traditional, Formal/Separate Dining Room, Primary Bath(s), Walk-in Closet(s)
- Fireplace: Yes
- Number of Fireplaces: 2
- Fireplace(s): Brick, Gas/Propane, Mantel(s)
- Appliances: Built-In Microwave, Dishwasher, Disposal, Dryer, Refrigerator, Stove, Washer
Rooms
Bathrooms
- Total Bathrooms: 4
- Full Bathrooms: 3
- Half Bathrooms: 1
- Upper Floor Baths: 2
- Upper - Full Baths: 2
- Main Floor Baths: 1
- Main - 1/2 Baths: 1
- Lower Floor Baths: 1
- Lower - Full Baths: 1
Bedrooms
- Total Bedrooms: 4
- Bedrooms Upper: 4
Exterior
- Exterior Features: Sidewalks, Street Lights
- Porch/Patio/Deck: Deck(s)
Parking
- Garage: Yes
- Garage Spaces: 2
- Total Spaces: 2
- Parking Features: Asphalt Driveway
- Parking Type: Attached Garage
- Garage Description: Garage - Front Entry, Garage Door Opener
Location
- County: FAIRFAX
- Subdivision: THE PALISADES
- Cross Streets: Reservoir Heights Ave.
- Driving Directions: From I-395, take Exit 5 for VA-7 (King Street / Leesburg Pike) west. Turn right onto Beauregard Street, then left onto Seminary Road. Finally, turn right onto Colfax Avenue; the destination will be on your left
- Location Details: Suburban
School Information
- School District: Fairfax County Public Schools
- Elementary School: Parklawn
- Middle School: Glasgow
- High School: Justice
Community
- Association: Yes
- Assoc. Name: THE PALISADES HOA
- Assoc. Fees Include: Common Area Maintenance, Snow Removal, Trash
- Pets Allowed: Yes
- Pets: Cats OK, Dogs OK
Heating & Cooling
- Central air: Yes
- Cooling Type: Central A/C, Ceiling Fan(s)
- Cooling Fuel: Electric
- Heating Type: Central
- Heating Fuel: Natural Gas
- Water Heater: Electric
Utilities
- Sewer: Public Septic, Public Sewer
- Water: Public
Structural Information
- Architectural Style: Colonial
- Structure Type: Detached
- Construction: Brick, Vinyl Siding
- Basement: Yes
- Basement Desc.: Walkout Level
- Foundation: Concrete Perimeter
- Stories Description: Lower 1, Main, Upper 1
- Square Feet: 3,326
- Sq. Ft. Source: Estimated
- Living Area: 3,326 Sq. Ft.
- Finished Above Grnd: 2,430 Sq. Ft.
- Finished Below Grnd: 896 Sq. Ft.
- Year Built: 1985
- Year Built Source: Assessor
- Property Condition: Excellent
Unit Information
Unit 1
- Bathrooms-Lower: 1
Lot Features
- Property View: Trees/Woods, Garden/Lawn
- Lot Size (Acres): 0.23
- Lot Size (Sq. Ft.): 10,111
- Lot Size Source: Assessor
- Zoning: 131
- Lot Description: Backs to Trees
Financial Considerations
- Price Per Sq. Ft.: $452.67
- Association Fee: $150
- Assoc Fee Freq.: Annually
- Assessment Year: 2026
- City/TownTax Freq: Annually
- County Tax: $11,954
- County Tax Freq: Annually
- Tax w/Assessment: $1,067,300
- Tax Amount: $12,942
- Tax Year: 2025
- Tax Total Finished Sq. Ft.: 2430
Disclosures and Reports
- Ownership: Fee Simple
- Section: 2
- Lot Number: 94
Listed by RE/MAX Allegiance, Michelle Stanko and RE/MAX Allegiance, Deborah Davis
Get Pre-Approved Today
Schools
Schools serving 5928 Colfax Ave
School District:Fairfax County Public Schools
| Name | Grades | Distance |
|---|---|---|
Parklawn Elementary School 4116 Braddock Road, Alexandria, VA 22312 | PK-5 | 1 mi |
Glasgow Middle School 4101 Fairfax Parkway, Alexandria, VA 22312 | 6-8 | 0.2 mi |
Justice High School 3301 Peace Valley Lane, Falls Church, VA 22044 | 9-12 | 1.4 mi |
Disclaimer:
School attendance boundaries provided by ATTOM Data Solutions and are for reference only. Contact the school directly to verify enrollment eligibility.
Price & Sales History for 5928 Colfax Ave
Date
Details
Price
Change
Source
7/07/2026
Listed
$1,099,999
—
MLS
Disclaimer: Historical sales information is derived from public records provided by the county offices. Information is not guaranteed and should be independently verified.
Tax History
Tax History for 5928 Colfax Ave
Year
Property Taxes
Change
Tax Assessment
Change
2024
$12,049
—
$1,062,060
7%
2024
$12,049
7%
$992,110
4%
2023
$11,238
12%
$952,410
14%
2022
$10,042
8%
$836,600
11%
2021
$9,275
5%
$756,290
6%
2020
$8,799
1%
$712,180
1%
2019
$8,754
8%
$707,180
1%
2018
$8,085
-5%
$703,070
11%
2017
$8,508
—
$633,510
-10%
2016
$8,490
7%
$703,070
3%
2015
$7,935
4%
$680,150
4%
2014
$7,653
1%
$656,300
—
2013
$7,604
—
$656,300
—
Disclaimer: Historical tax information is derived from public records provided by the county offices. Information is not guaranteed and should be independently verified.
Estimate the Cost
Estimate the Cost for 5928 Colfax Ave
5928 Colfax Avenue, Alexandria, VA 22311 (MLS# VAFX2321456) is a Single Family property with 4 bedrooms, 3 full bathrooms and 1 partial bathroom. 5928 Colfax Avenue is currently listed for $1,099,999 and was received on July 07, 2026. Want to learn more about 5928 Colfax Avenue? Do you have questions about finding other Single Family real estate for sale in Alexandria? You can browse all Alexandria real estate or contact a Coldwell Banker agent to request more information.