This is a carousel with tiles that activate property listing cards. Use the previous and next buttons to navigate.
1/1
$925,000
This is a carousel with tiles that activate property listing cards. Use the previous and next buttons to navigate.
1/1
Property Description
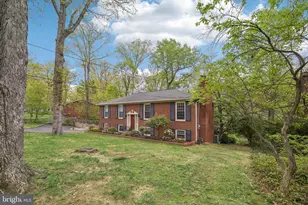
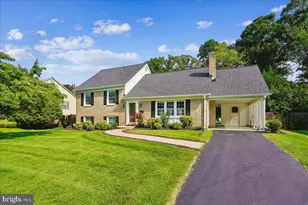
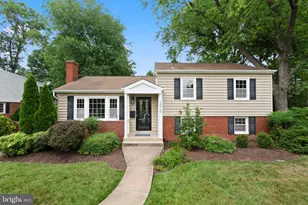
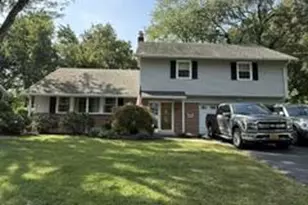
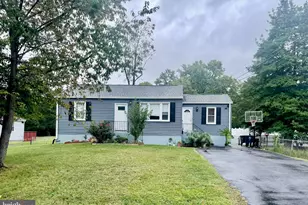
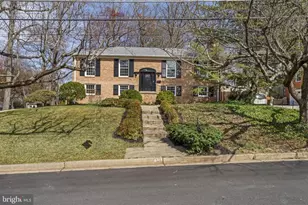
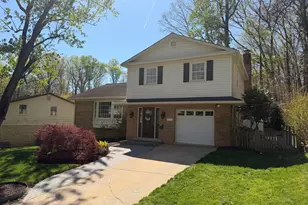
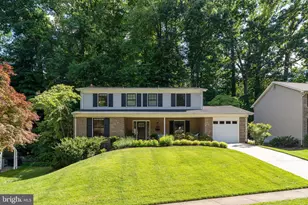
This one is so ready for you... like move-in tomorrow, drop your bags, and start living kind of ready. The backyard? Total hidden gem. Think peaceful, private, park-like setting where you can actually unwind after a long day. And the house itself gives you all the space to grow into without sacrificing that cozy, welcoming feel. Inside, you've got 4 spacious bedrooms upstairs plus a super versatile 5th bedroom or den that can flex however you need- home office, guest space, gym, playroom... you name it. With 2.5 bathrooms and two fully finished levels, the layout just works for real life. Hardwood floors, tons of natural light, and a floor plan that feels both open and functional. The upper level has a separate living room with a wood-burning fireplace (hello cozy nights), plus a primary suite with its own bath and dual closets. Three more bedrooms and another full bath round it out perfectly. The lower level is where it really shines for everyday living and entertaining. The kitchen has been beautifully updated with quartz countertops, bright white cabinetry, and modern appliances, and it even has room for a breakfast nook or more pantry space! The thoughtful layout flows right into the dining room and family room, accented with a chic. chandelier and a gas fireplace. You also have a flexible 5th bedroom on this level, perfect for a guest suite or home office! And don't sweat the systems, the owners have that handled! This home has a new HVAC (2024), upgraded 200 amp electric panel (2024), new flooring and carpet. More than $50,000 in recent upgrades went into this spectacular home! Outside, you'll love the expansive fenced and terraced yard (1,000 sqft of fresh sod just planted!) as well as the spacious deck whose semi-shaded setup will keep you enjoying the fresh air all summer long! If you love to host, parking will be a breeze with an extended driveway as well as plentiful street parking. And if you want even more outdoors than this home offers, you've got east access to popular trails like Holmes Run that give you direct access to an array of beautiful local parks. Location-wise, it's hard to beat. You're a few streets from I-395, making commuting anywhere in the DMV incredibly easy. At the same time, you would never know it while you stand in the serene quiet of your backyard. Sylvan Hills has that perfect balance of convenience and comfort, get anywhere in Northern Virginia with speed and ease, then come home to your quiet, nature filled sanctuary at the end of the day. With all of its meticulous updates, beautiful yard space and greater neighborhood woodlands, and coveted location among Alexandria suburbs... this is one of those homes that says "forever" the second you walk in.
Full Property Details
Full Property Details for 5817 Dawes Ave
General
- Sold For: $925,000
- Taxes: $9,774 (2025)
- Status: Closed
- Type: Single Family
- Source: BrightMLSMidAtlantic
- MLS ID: VAFX2303382
- Added to Site: 74 day(s) ago
Interior
- Rooms/Areas: Living Room, Dining Room, Primary Bedroom, Bedroom 2, Bedroom 3, Bedroom 4, Bedroom 5, Kitchen, Family Room, Laundry, Mud Room, Half Bath
- Interior Features: Attic, Carpet, Dining Area, Floor Plan - Open, Primary Bath(s), Recessed Lighting, Window Treatments, Wood Floors
- Fireplace: Yes
- Number of Fireplaces: 2
- Fireplace(s): Gas/Propane, Mantel(s), Wood
- Appliances: Built-In Microwave, Dishwasher, Disposal, Dryer, Oven - Wall, Refrigerator, Stainless Steel Appliances, Washer, Cooktop
Rooms
Bathrooms
- Total Bathrooms: 3
- Full Bathrooms: 2
- Half Bathrooms: 1
- Main Floor Baths: 2
- Main - Full Baths: 2
- Lower Floor Baths: 1
- Lower - 1/2 Baths: 1
Bedrooms
- Total Bedrooms: 5
- Bedrooms Lower: 1
- Bedrooms Main & Up: 4
Other Rooms
- Laundry: Lower Floor
Exterior
- Exterior Features: Sidewalks, Street Lights
- Porch/Patio/Deck: Deck(s), Enclosed
Parking
- Total Spaces: 3
- Parking Features: Asphalt Driveway
- Parking Type: Driveway, On Street
Location
- County: FAIRFAX
- Subdivision: SYLVAN HILLS
- Cross Streets: N Stephen St
- Driving Directions: GPS
- Location Details: Suburban
School Information
- School District: Fairfax County Public Schools
Heating & Cooling
- Central air: Yes
- Cooling Type: Central A/C
- Cooling Fuel: Electric
- Heating Type: Forced Air, Central
- Heating Fuel: Natural Gas
- Water Heater: Natural Gas
Utilities
- Sewer: Public Sewer
- Water: Public
- Utility Description: Electric Available, Natural Gas Available, Sewer Available, Water Available
Structural Information
- Architectural Style: Split Level
- Structure Type: Detached
- Construction: Brick
- Basement: Yes
- Basement Entrance: Yes
- Basement Desc.: Daylight, Full, Interior Access, Outside Entrance, Walkout Level, Windows
- Foundation: Other
- Stories Description: Lower 1, Main
- Square Feet: 2,912
- Sq. Ft. Source: Estimated
- Living Area: 2,912 Sq. Ft.
- Finished Above Grnd: 1,456 Sq. Ft.
- Finished Below Grnd: 1,456 Sq. Ft.
- Year Built: 1960
- Year Built Source: Assessor
- Property Condition: Excellent
Unit Information
Unit 1
- Bathrooms-Lower: 1
- Bedrooms-Lower: 1
Lot Features
- Property View: Trees/Woods, Street
- Lot Size (Acres): 0.3
- Lot Size (Sq. Ft.): 13,162
- Lot Size Source: Assessor
- Zoning: 130
- Lot Description: Backs to Trees, Front Yard, Landscaping, Rear Yard, SideYard(s)
- Fencing (Description): Fully, Rear, Wood
Financial Considerations
- Price Per Sq. Ft.: $635.3
- Assessment Year: 2026
- County Tax: $8,755
- County Tax Freq: Annually
- Tax w/Assessment: $800,680
- Tax Amount: $9,774
- Tax Year: 2025
- Terms: Standard Sale
- Tax Total Finished Sq. Ft.: 1456
Disclosures and Reports
- Ownership: Fee Simple
- Inclusions: gas fireplace insert
- Section: 1
- Lot Number: 1
Listed by Corcoran McEnearney, Jillian Keck Hogan
Sold by Samson Properties, Sarah E Beatty

Get Pre-Approved Today
Schools
Schools serving 5817 Dawes Ave
School District:Fairfax County Public Schools
| Name | Grades | Distance |
|---|---|---|
Parklawn Elementary School 4116 Braddock Road, Alexandria, VA 22312 | PK-5 | 1.2 mi |
Glasgow Middle School 4101 Fairfax Parkway, Alexandria, VA 22312 | 6-8 | 0.5 mi |
Justice High School 3301 Peace Valley Lane, Falls Church, VA 22044 | 9-12 | 1.7 mi |
Disclaimer:
School attendance boundaries provided by ATTOM Data Solutions and are for reference only. Contact the school directly to verify enrollment eligibility.
Price & Sales History for 5817 Dawes Ave
Date
Details
Price
Change
Source
6/08/2026
Sold
$925,000
—
MLS
4/23/2026
Listed
$925,000
—
MLS
Disclaimer: Historical sales information is derived from public records provided by the county offices. Information is not guaranteed and should be independently verified.
5817 Dawes Avenue, Alexandria, VA 22311 (MLS# VAFX2303382) is a Single Family property that was sold at $925,000 on June 08, 2026. Want to learn more about 5817 Dawes Avenue? Do you have questions about finding other Single Family real estate for sale in Alexandria? You can browse all Alexandria real estate or contact a Coldwell Banker agent to request more information.