This is a carousel with tiles that activate property listing cards. Use the previous and next buttons to navigate.
1/32
$3,600 Just Listed
This is a carousel with tiles that activate property listing cards. Use the previous and next buttons to navigate.
1/32
Property Description
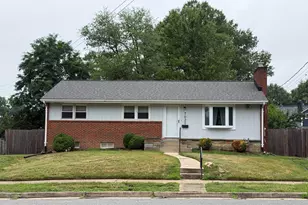
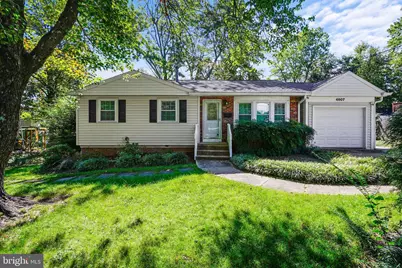
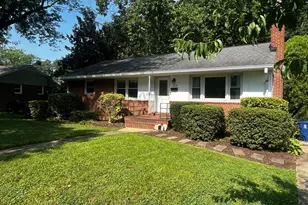
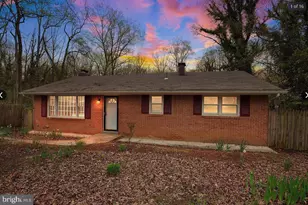
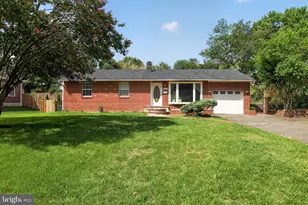
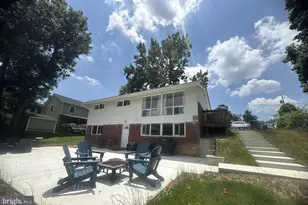
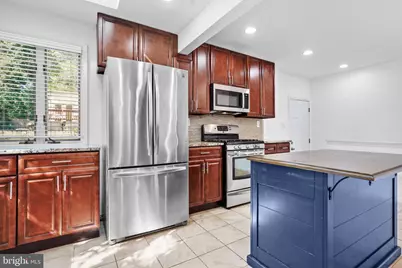
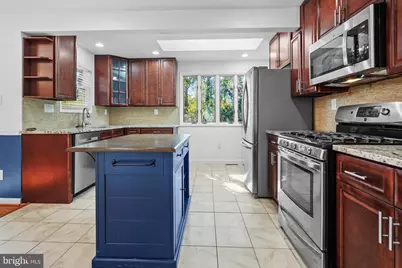
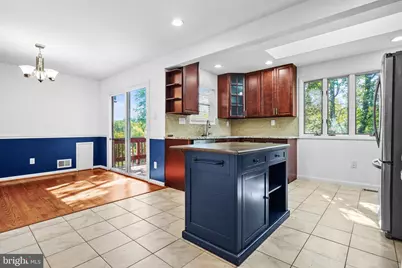
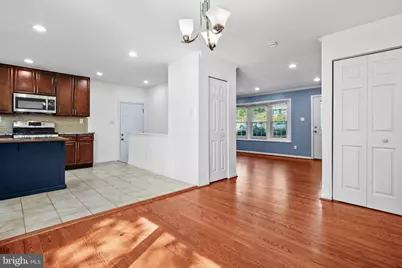
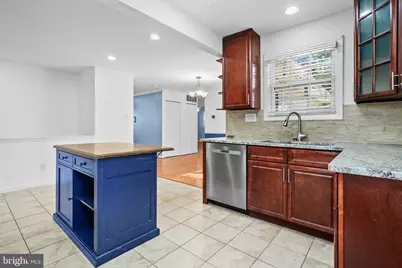
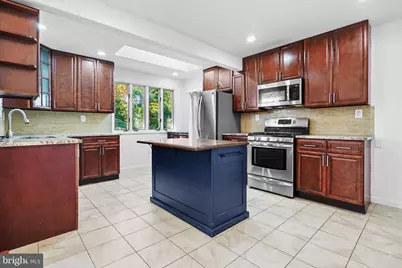
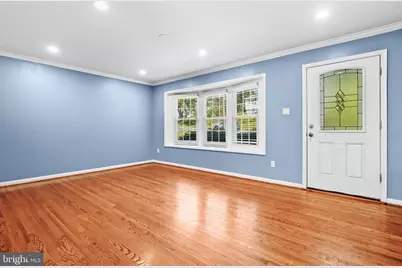
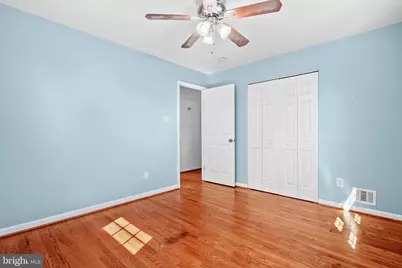
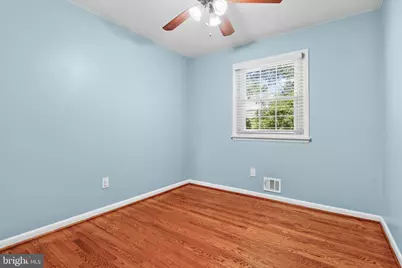
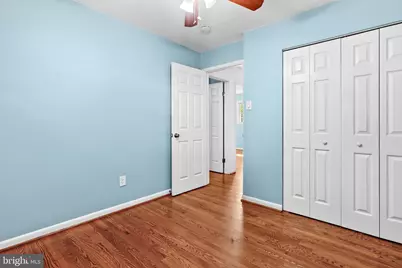
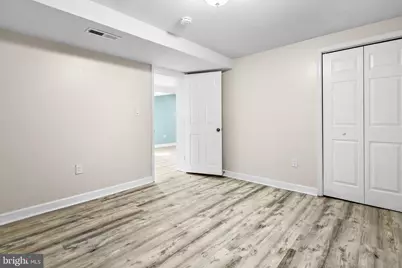
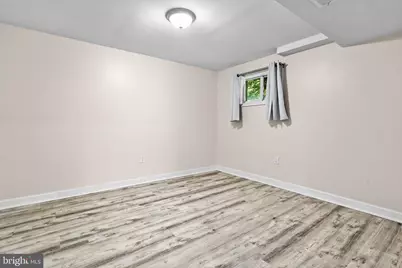
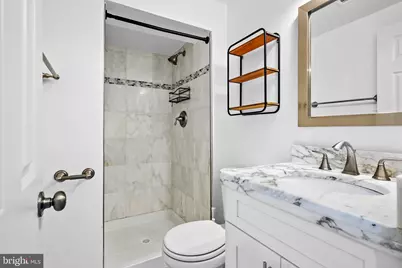
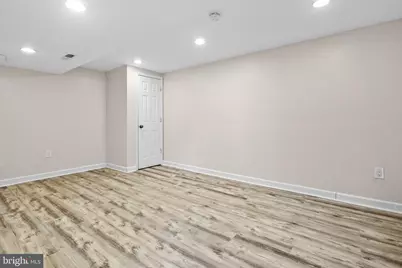
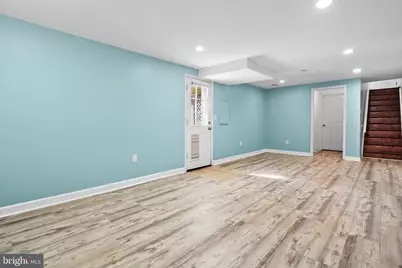
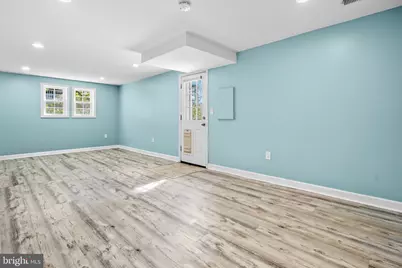
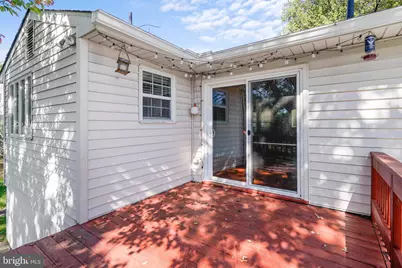
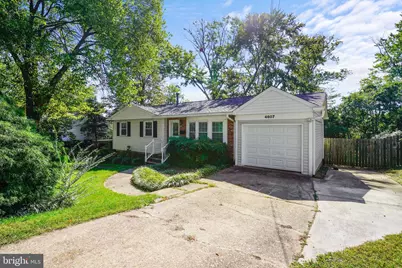
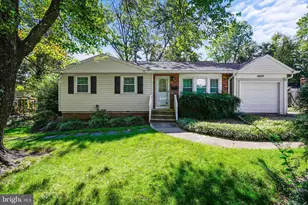
Welcome to this beautifully updated 4-bedroom, 2-full-bath single-family home in the desirable Sunny Ridge Estates neighborhood of Rose Hill in Alexandria! Situated on a spacious lot, this charming home features beautiful hardwood floors, abundant natural light, updated lighting, and a functional layout perfect for comfortable everyday living. The inviting main level offers a spacious living area, an open kitchen and dining space featuring granite countertops, stainless steel appliances, cherry wood cabinetry, and plenty of storage. Three generously sized bedrooms and a full bathroom complete the main level. The finished walk-out lower level provides additional living space, including a large recreation room, a fourth bedroom, a second full bathroom, a flexible area ideal for a home office or workout space, a laundry room, and additional storage. Step outside to enjoy the spacious deck overlooking a private, fully fenced backyard featuring low-maintenance synthetic turf and plenty of room for outdoor relaxation and entertaining. Additional highlights include an attached garage and driveway parking. Conveniently located near Springfield Town Center, Kingstowne, shopping, restaurants, parks, and recreational facilities, with easy access to I-95, I-395, I-495, Fairfax Connector bus service, nearby Metro stations, and Reagan National Airport. Enjoy the perfect combination of space, comfort, convenience, and an excellent Alexandria location. Don't miss this wonderful rental opportunity!
Full Property Details
Full Property Details for 4607 Picot Rd
General
- Rent: $3,600
- Status: Active
- Type: Single Family
- Source: BrightMLSMidAtlantic
- MLS ID: VAFX2345148
- Updated: 10/10/2026
- Added to Site: 2 day(s) ago
Rental Information
- Max. Lease (Mths): 24
- Min. Lease (Mths): 12
Interior
- Interior Features: Ceiling Fan(s), Recessed Lighting, Bathroom - Tub Shower, Upgraded Countertops, Wood Floors, Window Treatments
- Fireplace: Yes
- Number of Fireplaces: 1
- Appliances: Built-In Microwave, Dishwasher, Disposal, Dryer, Microwave, Refrigerator, Stove, Washer
- Flooring: Wood
Rooms
Bathrooms
- Total Bathrooms: 2
- Full Bathrooms: 2
- Main Floor Baths: 1
- Main - Full Baths: 1
- Lower Floor Baths: 1
- Lower - Full Baths: 1
Bedrooms
- Total Bedrooms: 4
- Bedrooms Lower: 1
- Bedrooms Main & Up: 3
Exterior
- Porch/Patio/Deck: Deck(s), Patio(s)
Parking
- Garage: Yes
- Garage Spaces: 1
- Total Spaces: 5
- Parking Type: Attached Garage, Driveway, Off Street
- Garage Description: Garage - Front Entry
Location
- County: FAIRFAX
- Subdivision: SUNNY RIDGE ESTATES
- Driving Directions: Use GPS - Please drive safe :)
- City Limits: Yes
School Information
- School District: Fairfax County Public Schools
Community
- Pets Allowed: Yes
- Pets: Case by Case Basis
Heating & Cooling
- Central air: Yes
- Cooling Type: Central A/C, Attic Fan
- Cooling Fuel: Electric
- Heating Type: Forced Air
- Heating Fuel: Natural Gas
- Water Heater: Natural Gas
Utilities
- Sewer: Public Sewer
- Water: Public
Structural Information
- Architectural Style: Ranch/Rambler
- Structure Type: Detached
- Construction: Brick, Vinyl Siding
- Basement: Yes
- Basement Desc.: Daylight, Full, Fully Finished, Walkout Level
- Foundation: Other
- Windows: Bay/Bow, Double Pane
- Doors: Sliding Glass
- Stories Description: Lower 1, Main
- Square Feet: 2,200
- Sq. Ft. Source: Estimated
- Living Area: 2,200 Sq. Ft.
- Finished Above Grnd: 1,100 Sq. Ft.
- Finished Below Grnd: 1,100 Sq. Ft.
- Year Built: 1961
- Year Built Source: Assessor
- Property Condition: Excellent
Unit Information
Unit 1
- Bathrooms-Lower: 1
- Bedrooms-Lower: 1
Lot Features
- Lot Size (Acres): 0.29
- Lot Size (Sq. Ft.): 12,571
- Lot Size Source: Assessor
- Zoning: 130
- Fencing (Description): Fully
Financial Considerations
- Price Per Sq. Ft.: $3.27
- Security Deposit: $3,600
- Tax w/Assessment: $668,090
- Tenant Pays: Gas, Trash Removal, Water, Electricity
- Tax Total Finished Sq. Ft.: 1100
Disclosures and Reports
- Ownership: Other
Listed by RE/MAX Galaxy, Abuzar Waleed
Schools
Schools serving 4607 Picot Rd
School District:Fairfax County Public Schools
| Name | Grades | Distance |
|---|---|---|
Rose Hill Elementary School, Alexandria, VA 6301 Rose Hill Drive, Alexandria, VA 22310 | PK-6 | 0.4 mi |
Twain Middle School 4700 Franconia Road, Alexandria, VA 22310 | 7-8 | 0.1 mi |
Edison High School 5801 Franconia Road, Alexandria, VA 22310 | 9-12 | 1.2 mi |
Disclaimer:
School attendance boundaries provided by ATTOM Data Solutions and are for reference only. Contact the school directly to verify enrollment eligibility.
Price History for 4607 Picot Rd
Date
Details
Price
Change
Source
10/10/2026
Listed
$3,600
—
MLS
Disclaimer: Historical sales information is derived from public records provided by the county offices. Information is not guaranteed and should be independently verified.

4607 Picot Road, Alexandria, VA 22310 (MLS# VAFX2345148) is a Single Family property with 4 bedrooms and 2 full bathrooms. 4607 Picot Road is currently listed for rent at $3,600 and was received on October 10, 2026. Want to learn more about 4607 Picot Road? Do you have questions about finding other real estate for sale or rent in Alexandria? You can browse all Alexandria rentals or contact a Coldwell Banker agent to request more information.