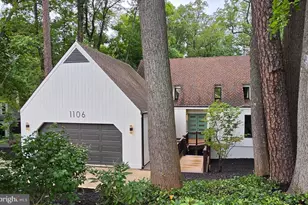
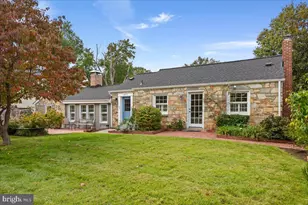
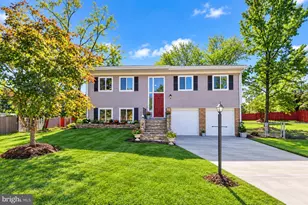
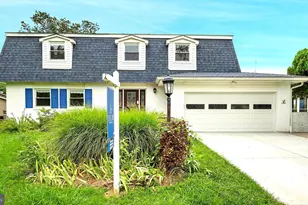
This is a carousel with tiles that activate property listing cards. Use the previous and next buttons to navigate.
1/1
$1,325,000
This is a carousel with tiles that activate property listing cards. Use the previous and next buttons to navigate.
1/1
Property Description
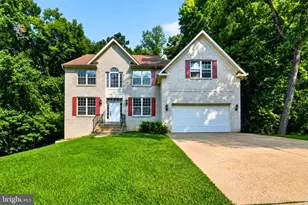
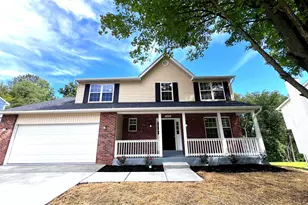
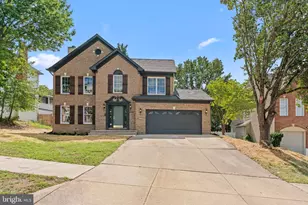
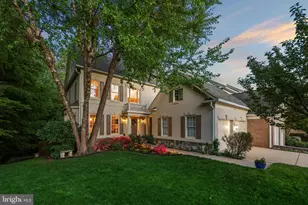
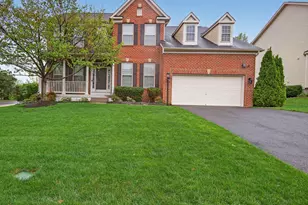
Gorgeous three-level home with 4 bedrooms, 3 full and 1 half baths, and a 2-car garage with additional storage in sought-after Overlook. This beautifully maintained home features an abundance of natural light, hardwood flooring on the main level, and spacious open living areas throughout. The gourmet kitchen features white quartz countertops, high-end stainless steel appliances, an eat-in dining area, and seamless flow into the main living spaces, making it perfect for entertaining. Separate formal living and dining rooms, along with a main-level office or den overlooking acres of parkland, provide both elegance and functionality. Upstairs, the expansive primary suite includes a sitting room, massive walk-in closet, and a stunning renovated bathroom with dual vanities, recessed lighting, custom tile work, and a stand-up shower. The finished basement offers a large rec room, fourth bedroom, full bathroom, and additional storage space. Enjoy outdoor living on the private rear deck and paver patio, ideal for relaxing or entertaining. Additional upgrades include a new washer, dryer, dishwasher, and an electric vehicle charger compatible with Teslas and other EVs. Community amenities include a clubhouse, swimming pool, tennis courts, volleyball court, playgrounds, and direct access to walking trails in Bren Mar Park. Conveniently located near I-395, I-495, and I-95, with easy access to dining, shopping, and entertainment in Washington DC, Old Town Alexandria, Arlington, and Tysons.
Full Property Details
Full Property Details for 5276 Winter View Dr
General
- Sold For: $1,325,000
- HOA FEE: $160/month
- Taxes: $13,446 (2026)
- Status: Closed
- Type: Single Family
- Source: BrightMLSMidAtlantic
- MLS ID: VAFX2309216
- Added to Site: 58 day(s) ago
Interior
- Interior Features: Window Treatments, Ceiling Fan(s)
- Fireplace: Yes
- Number of Fireplaces: 1
- Appliances: Built-In Microwave, Disposal, Dishwasher, Dryer, Washer, Refrigerator, Stove, Oven - Wall
- Flooring: Carpet, Ceramic Tile, Hardwood, Wood
Rooms
Bathrooms
- Total Bathrooms: 4
- Full Bathrooms: 3
- Half Bathrooms: 1
- Upper Floor Baths: 2
- Upper - Full Baths: 2
- Main Floor Baths: 1
- Main - 1/2 Baths: 1
- Lower Floor Baths: 1
- Lower - Full Baths: 1
Bedrooms
- Total Bedrooms: 4
- Bedrooms Upper: 3
- Bedrooms Lower: 1
Other Rooms
- Laundry: Main Floor, Dryer In Unit, Washer In Unit
Additional Information
- Shared Pool: Yes
- Pool: Yes
Exterior
- Exterior Features: Lawn Sprinkler, Sidewalks, Exterior Lighting, Flood Lights, Underground Lawn Sprinkler
- Porch/Patio/Deck: Deck(s), Patio(s)
Parking
- Garage: Yes
- Garage Spaces: 2
- Total Spaces: 4
- Parking Type: Attached Garage, Driveway
- Garage Description: Garage - Front Entry
Location
- County: FAIRFAX
- Subdivision: OVERLOOK
- Driving Directions: 495 to 395 toward DC to 1st Exit on Edsell Rd to left on winter View Dr.
School Information
- School District: Fairfax County Public Schools
- Elementary School: Bren Mar Park
- Middle School: Holmes
- High School: Edison
Community
- Association: Yes
- Assoc. Name: OVERLOOK
Heating & Cooling
- Central air: Yes
- Cooling Type: Central A/C
- Cooling Fuel: Electric
- Heating Type: Forced Air
- Heating Fuel: Natural Gas
- Water Heater: Natural Gas
Utilities
- Sewer: Public Sewer
- Water: Public
Structural Information
- Architectural Style: Colonial
- Structure Type: Detached
- Builder: Pulte
- Construction: Other
- Basement: Yes
- Basement Desc.: Walkout Level, Fully Finished
- Foundation: Block
- Stories Description: Lower 1, Main, Upper 1
- Square Feet: 3,702
- Sq. Ft. Source: Estimated
- Living Area: 3,702 Sq. Ft.
- Finished Above Grnd: 3,022 Sq. Ft.
- Finished Below Grnd: 680 Sq. Ft.
- Year Built: 1999
- Year Built Source: Assessor
Unit Information
Unit 1
- Bathrooms-Lower: 1
- Bedrooms-Lower: 1
Lot Features
- Lot Size (Acres): 0.13
- Lot Size (Sq. Ft.): 5,716
- Lot Size Source: Assessor
- Zoning: 304
- Fencing (Description): Partially
Financial Considerations
- Price Per Sq. Ft.: $421.91
- Association Fee: $160
- Assoc Fee Freq.: Monthly
- Assessment Year: 2026
- City/TownTax Freq: Annually
- County Tax: $13,056
- County Tax Freq: Annually
- Tax w/Assessment: $1,192,220
- Tax Amount: $13,446
- Tax Year: 2026
- Terms: Standard Sale
- Tax Total Finished Sq. Ft.: 3022
Disclosures and Reports
- Ownership: Fee Simple
- Section: A1
- Lot Number: 363A
Listed by Redfin Corporation, Matthew David Ferris
Sold by EXP Realty, LLC, Breshkie Gardizi

Get Pre-Approved Today
Schools
Schools serving 5276 Winter View Dr
School District:Fairfax County Public Schools
| Name | Grades | Distance |
|---|---|---|
Bren Mar Park Elementary School 6344 Beryl Road, Alexandria, VA 22312 | PK-5 | 0.7 mi |
Holmes Middle School 6525 Montrose Street, Alexandria, VA 22312 | 6-8 | 1 mi |
Edison High School 5801 Franconia Road, Alexandria, VA 22310 | 9-12 | 1.9 mi |
Disclaimer:
School attendance boundaries provided by ATTOM Data Solutions and are for reference only. Contact the school directly to verify enrollment eligibility.
Price & Sales History for 5276 Winter View Dr
Date
Details
Price
Change
Source
6/23/2026
Sold
$1,325,000
3.92%
MLS
5/13/2026
Listed
$1,275,000
—
MLS
Disclaimer: Historical sales information is derived from public records provided by the county offices. Information is not guaranteed and should be independently verified.
5276 Winter View Drive, Alexandria, VA 22312 (MLS# VAFX2309216) is a Single Family property that was sold at $1,325,000 on June 23, 2026. Want to learn more about 5276 Winter View Drive? Do you have questions about finding other Single Family real estate for sale in Alexandria? You can browse all Alexandria real estate or contact a Coldwell Banker agent to request more information.