This is a carousel with tiles that activate property listing cards. Use the previous and next buttons to navigate.
1/1
$1,350,000
This is a carousel with tiles that activate property listing cards. Use the previous and next buttons to navigate.
1/1
Property Description
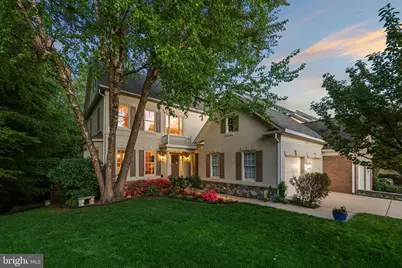
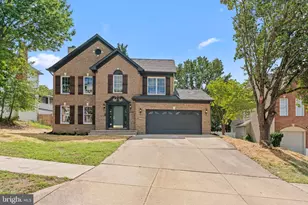
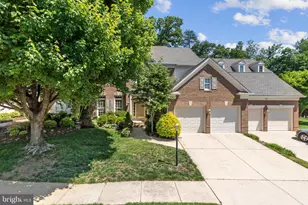
Welcome to this breathtaking Edgemont model, a residence of distinction in the coveted Overlook community recently featured in Home & Design magazine for its award-winning primary bathroom renovation. This home occupies a premier lot at the end of a quiet roundabout, backing to lush, private wooded association land. Inside the residence, which spans over 4,600 square feet of finished living space with 5 bedrooms and 4.5 bathrooms, no detail has been overlooked. The main level showcases natural maple hardwood floors, a grand two-story foyer with sweeping staircase, a formal dining room, and a soaring great room anchored by a gas-fired fireplace. The eat-in chef's kitchen is a culinary dream, featuring Espresso Rift Cut Oak cabinetry, granite countertops, and stainless steel GE appliances, all flowing seamlessly onto an expansive wood deck with a dedicated gas line for effortless outdoor entertaining. The highly sought-after main-level primary suite is a true sanctuary, completely transformed with maple hardwoods, an expanded custom wood closet system, and a spa-like ensuite. This bathroom spares no expense, boasting marble floors, Porcelanosa wall tile, dual quartz-topped walnut floating vanities, Robern Uplift mirrors, and a premium Toto Neorest. On the upper level, you will find three generously sized bedrooms and a versatile open office space, complemented by two additional recently renovated bathrooms that reflect the home's modern sophistication. The lower level offers an expansive recreation room with a second gas fireplace and a granite-topped wet bar with a hammered steel sink. This level also features a dedicated exercise room and a fifth bedroom with a luxury ensuite containing a custom steam shower. The walk-out basement leads to an immaculate hardscaped patio with integrated post downlighting and a tranquil fountain that conveys with the property. Practicality meets luxury with a four-zone irrigation system, a two-car garage with pull-down attic storage, and significant updates including a new architectural shingle roof (2020), dual HVAC zones (2020 and 2022), and a new water heater (2021). (Please see attached documents for a full list of updates.) Residents of the tightly knit Overlook community enjoy an outdoor pool, tennis courts, and direct access to Bren Mar Park trails, all while being minutes from the Van Dorn Metro, the Pentagon, Old Town Alexandria, and Reagan National Airport.
Full Property Details
Full Property Details for 6256 Kingfisher Ln
General
- Sold For: $1,350,000
- HOA FEE: $158/month
- Taxes: $12,863 (2025)
- Status: Closed
- Type: Townhouse
- Source: BrightMLSMidAtlantic
- MLS ID: VAFX2302890
- Added to Site: 86 day(s) ago
Interior
- Interior Features: Dining Area, Built-Ins, Primary Bath(s), Window Treatments, Floor Plan - Open, Ceiling Fan(s)
- Fireplace: Yes
- Number of Fireplaces: 2
- Fireplace(s): Equipment, Mantel(s), Screen
- Appliances: Dishwasher, Disposal, Dryer, Washer, Stove, Built-In Microwave, Refrigerator, Oven - Wall
Rooms
Bathrooms
- Total Bathrooms: 5
- Full Bathrooms: 4
- Half Bathrooms: 1
- Upper Floor Baths: 2
- Upper - Full Baths: 2
- Main Floor Baths: 2
- Main - Full Baths: 1
- Main - 1/2 Baths: 1
- Lower Floor Baths: 1
- Lower - Full Baths: 1
Bedrooms
- Total Bedrooms: 5
- Bedrooms Upper: 3
- Bedrooms Lower: 1
- Bedrooms Main & Up: 1
Additional Information
- Shared Amenities: Jog/Walk Path, Pool - Outdoor, Tennis Courts, Tot Lots/Playground, Common Grounds
- Shared Pool: Yes
- Pool: Yes
- Security/Safety: Electric Alarm, Main Entrance Lock
Parking
- Garage: Yes
- Garage Spaces: 2
- Total Spaces: 4
- Parking Type: Attached Garage, Driveway
- Garage Description: Garage Door Opener, Garage - Front Entry
Location
- County: FAIRFAX
- Subdivision: OVERLOOK
- Driving Directions: FROM I395: EAST ON EDSALL, LEFT ON WINTER VIEW AND THEN RIGHT ON KINGFISHER LANE.
School Information
- School District: Fairfax County Public Schools
- Elementary School: Bren Mar Park
- Middle School: Holmes
- High School: Annandale
Community
- Association: Yes
- Assoc. Name: OVERLOOK
- Assoc. Fees Include: Common Area Maintenance, Management, Insurance, Pool(s), Recreation Facility, Snow Removal, Trash
Heating & Cooling
- Central air: Yes
- Cooling Type: Central A/C, Zoned
- Cooling Fuel: Electric
- Heating Type: Forced Air
- Heating Fuel: Natural Gas
- Water Heater: Natural Gas
Utilities
- Sewer: Public Sewer
- Water: Public
Structural Information
- Architectural Style: Contemporary
- Structure Type: End of Row/Townhouse
- Model: EDGEMONT-ELEV
- Construction: Other
- Basement: Yes
- Basement Entrance: Yes
- Basement Desc.: Outside Entrance, Fully Finished, Walkout Level
- Foundation: Other
- Walls/Ceilings: 9'+ Ceilings, 2 Story Ceilings
- Stories Description: Lower 1, Main, Upper 1
- Square Feet: 4,661
- Sq. Ft. Source: Estimated
- Living Area: 4,661 Sq. Ft.
- Finished Above Grnd: 3,040 Sq. Ft.
- Finished Below Grnd: 1,621 Sq. Ft.
- Year Built: 1999
- Year Built Source: Estimated
Unit Information
Unit 1
- Bathrooms-Lower: 1
- Bedrooms-Lower: 1
Lot Features
- Lot Size (Acres): 0.13
- Lot Size (Sq. Ft.): 5,662
- Lot Size Source: Estimated
- Zoning: 304
Financial Considerations
- Price Per Sq. Ft.: $460.53
- Association Fee: $158
- Assoc Fee Freq.: Monthly
- Assessment Year: 2026
- County Tax: $12,491
- County Tax Freq: Annually
- Tax w/Assessment: $1,140,670
- Tax Amount: $12,863
- Tax Year: 2025
- Terms: Standard Sale
- Tax Total Finished Sq. Ft.: 3040
Disclosures and Reports
- Ownership: Fee Simple
- Section: A1
- Lot Number: 399
Listed by Redfin Corporation, Matthew David Ferris
Sold by Compass, Aaron Podolsky

Get Pre-Approved Today
Schools
Schools serving 6256 Kingfisher Ln
School District:Fairfax County Public Schools
| Name | Grades | Distance |
|---|---|---|
Bren Mar Park Elementary School 6344 Beryl Road, Alexandria, VA 22312 | PK-5 | 0.8 mi |
Holmes Middle School 6525 Montrose Street, Alexandria, VA 22312 | 6-8 | 1 mi |
Edison High School 5801 Franconia Road, Alexandria, VA 22310 | 9-12 | 2 mi |
Disclaimer:
School attendance boundaries provided by ATTOM Data Solutions and are for reference only. Contact the school directly to verify enrollment eligibility.
Price & Sales History for 6256 Kingfisher Ln
Date
Details
Price
Change
Source
6/08/2026
Sold
$1,350,000
-3.57%
MLS
4/20/2026
Listed
$1,400,000
—
MLS
Disclaimer: Historical sales information is derived from public records provided by the county offices. Information is not guaranteed and should be independently verified.
6256 Kingfisher Lane, Alexandria, VA 22312 (MLS# VAFX2302890) is a Townhouse property that was sold at $1,350,000 on June 08, 2026. Want to learn more about 6256 Kingfisher Lane? Do you have questions about finding other Townhouse real estate for sale in Alexandria? You can browse all Alexandria real estate or contact a Coldwell Banker agent to request more information.