This is a carousel with tiles that activate property listing cards. Use the previous and next buttons to navigate.
1/1
$595,000
This is a carousel with tiles that activate property listing cards. Use the previous and next buttons to navigate.
1/1
Property Description
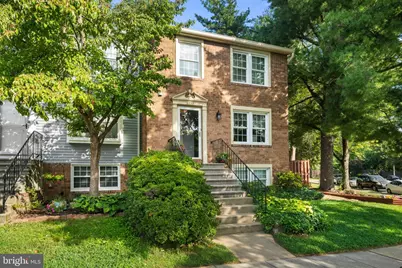
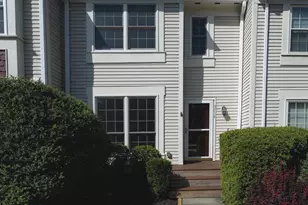
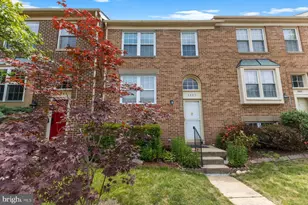
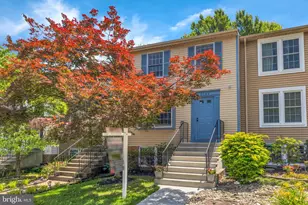
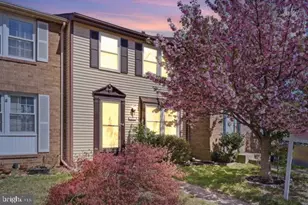
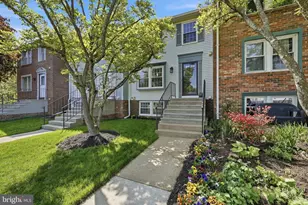
Welcome to 5300 Harbor Court Drive, a sun-filled end-unit townhome offering three finished levels, a fully fenced backyard, and a fantastic location in Alexandria's sought-after Kingstowne area. With 3 bedrooms, 2 full baths, and 1 half bath, this home features a flexible floor plan with plenty of room to live, work, relax, and entertain-along with valuable recent system updates for added peace of mind, including a new roof (2023), HVAC system (2025), new flooring (2025), and hot water heater (2021). Step inside to a bright and inviting main level featuring newly installed flooring and comfortable living spaces filled with natural light. The spacious living room offers plenty of room to gather, while the adjoining dining area creates a seamless flow for both everyday living and entertaining. The kitchen provides generous cabinetry and workspace, and a conveniently located powder room completes the level. Upstairs, you'll find three bedrooms, including an impressively spacious primary suite with a walk-in closet. Two additional bedrooms offer flexibility for guest space, a home office, or whatever best suits your needs. A full bath serves the upper level. The finished lower level adds exceptional versatility, featuring a large recreation room anchored by a charming brick fireplace, a second full bathroom, and direct walk-up access to the backyard. Whether used as a media room, home gym, office, guest suite, or additional living space, this level adapts to your lifestyle. A separate utility and storage area-including an additional freezer that conveys-enhances the home's functionality. One of the standout features is the private, fully fenced backyard surrounded by mature trees. A spacious paver patio provides the perfect setting for outdoor dining, grilling, entertaining, or simply relaxing, with additional green space and landscaping completing the outdoor retreat. Enjoy a location that makes everyday living incredibly convenient. Kingstowne and nearby shopping centers are just minutes away, offering a wide array of dining, retail, grocery, and entertainment options. Parks, trails, and outdoor recreation are also close by, while Old Town Alexandria and the greater Northern Virginia area are easily accessible. Commuters will appreciate easy access to Telegraph Road, Van Dorn Street, I-95, I-395, and I-495, as well as proximity to the Van Dorn Street and Franconia-Springfield Metro stations. Fairfax Connector service along the Telegraph Road corridor provides an additional transportation option, and Fort Belvoir is just a short drive away.
Full Property Details
Full Property Details for 5300 Harbor Ct Dr W
General
- Sold For: $595,000
- HOA FEE: $123/month
- HOA FEE FREQ.: Quarterly
- Taxes: $6,167 (2026)
- Status: Closed
- Type: Townhouse
- Source: BrightMLSMidAtlantic
- MLS ID: VAFX2338886
- Added to Site: 53 day(s) ago
Interior
- Rooms/Areas: Living Room, Dining Room, Primary Bedroom, Bedroom 2, Bedroom 3, Kitchen, Recreation Room, Utility Room, Full Bath, Half Bath
- Interior Features: Built-Ins, Combination Dining/Living, Crown Moldings, Family Room Off Kitchen, Floor Plan - Traditional, Kitchen - Eat-In, Kitchen - Table Space, Primary Bath(s), Recessed Lighting, Wood Floors
- Fireplace: Yes
- Number of Fireplaces: 1
- Fireplace(s): Fireplace - Glass Doors
- Appliances: Dishwasher, Disposal, Exhaust Fan, Icemaker, Oven/Range - Electric, Range Hood, Refrigerator
- Flooring: Ceramic Tile, Luxury Vinyl Plank
Rooms
Bathrooms
- Total Bathrooms: 3
- Full Bathrooms: 2
- Half Bathrooms: 1
- Upper Floor Baths: 1
- Upper - Full Baths: 1
- Main Floor Baths: 1
- Main - 1/2 Baths: 1
- Lower Floor Baths: 1
- Lower - Full Baths: 1
Bedrooms
- Total Bedrooms: 3
- Bedrooms Upper: 3
Other Rooms
- Laundry: Basement, Has Laundry, Washer In Unit, Dryer In Unit
Additional Information
- Shared Amenities: Bike Trail, Common Grounds, Jog/Walk Path, Other, Pool - Indoor, Tennis Courts, Tot Lots/Playground
- Shared Pool: Yes
- Pool: Yes
Exterior
- Exterior Features: Sidewalks, Street Lights
- Porch/Patio/Deck: Patio(s)
Parking
- Assigned Spaces: 2
- Parking Features: Assigned
- Parking Type: Parking Lot
Location
- County: FAIRFAX
- Subdivision: D EVEREUX WEST
- Building Name: TARTAN VILLAGE
- Driving Directions: From I-495: Take Exit 173 for Van Dorn St. Continue south on S Van Dorn St. Turn right onto Telegraph Rd, right onto Devereux Circle Dr, then left onto Harbor Court Dr. Continue to 5300 Harbor Court Dr.
School Information
- School District: Fairfax County Public Schools
- Elementary School: Hayfield
- Middle School: Hayfield Secondary School
- High School: Hayfield
Community
- Association: Yes
- Assoc. Name: TARTAN VILLAGE COMMUNITY ASSOCIATION
- Assoc. Fees Include: Management, Other, Pool(s), Snow Removal
- Pets Allowed: Yes
- Pets: No Pet Restrictions
Heating & Cooling
- Central air: Yes
- Cooling Type: Central A/C
- Cooling Fuel: Electric
- Heating Type: Forced Air
- Heating Fuel: Electric
- Water Heater: Electric
Utilities
- Sewer: Public Sewer
- Water: Public
- Utility Description: Cable TV Available
Structural Information
- Architectural Style: Colonial
- Structure Type: End of Row/Townhouse
- Model: FAIRFIELD
- Construction: Aluminum Siding, Brick
- Basement: Yes
- Basement Entrance: Yes
- Basement Desc.: Connecting Stairway, Daylight, Full, Full, Fully Finished, Other, Outside Entrance, Rear Entrance, Walkout Stairs
- Foundation: Permanent
- Windows: Insulated
- Doors: Six Panel, Sliding Glass, Storm
- Stories Description: Lower 1, Main, Upper 1
- Square Feet: 1,824
- Sq. Ft. Source: Estimated
- Living Area: 1,631 Sq. Ft.
- Finished Above Grnd: 1,240 Sq. Ft.
- Finished Below Grnd: 391 Sq. Ft.
- Year Built: 1983
- Year Built Source: Assessor
- Property Condition: Excellent
Unit Information
Unit 1
- Bathrooms-Lower: 1
Lot Features
- Lot Size (Acres): 0.05
- Lot Size (Sq. Ft.): 2,325
- Lot Size Source: Assessor
- Street/Road Desc.: Black Top
- Zoning: 150
- Fencing (Description): Rear, Fully, Wood
Financial Considerations
- Price Per Sq. Ft.: $479.84
- Association Fee: $369
- Assoc Fee Freq.: Quarterly
- Assessment Year: 2026
- City/TownTax Freq: Annually
- County Tax: $5,988
- County Tax Freq: Annually
- Tax w/Assessment: $534,650
- Tax Amount: $6,167
- Tax Year: 2026
- Terms: Standard Sale
- Tax Total Finished Sq. Ft.: 1240
Disclosures and Reports
- Ownership: Fee Simple
- Section: 2
- Lot Number: 123
Listed by KW Metro Center, David A Moya
Sold by Redfin Corporation, Natalie Wiggins
Get Pre-Approved Today
Schools
Schools serving 5300 Harbor Ct Dr W
School District:Fairfax County Public Schools
| Name | Grades | Distance |
|---|---|---|
Hayfield Elementary School 7633 Telegraph Road, Alexandria, VA 22315 | K-6 | 1.5 mi |
Hayfield Secondary 7630 Telegraph Road, Alexandria, VA 22315 | 7-12 | 1.5 mi |
Disclaimer:
School attendance boundaries provided by ATTOM Data Solutions and are for reference only. Contact the school directly to verify enrollment eligibility.
Price & Sales History for 5300 Harbor Ct Dr W
Date
Details
Price
Change
Source
10/21/2026
Sold
$595,000
—
MLS
9/10/2026
Listed
$595,000
—
MLS
Disclaimer: Historical sales information is derived from public records provided by the county offices. Information is not guaranteed and should be independently verified.
5300 Harbor Court Drive W, Alexandria, VA 22315 (MLS# VAFX2338886) is a Townhouse property that was sold at $595,000 on October 21, 2026. Want to learn more about 5300 Harbor Court Drive W? Do you have questions about finding other Townhouse real estate for sale in Alexandria? You can browse all Alexandria real estate or contact a Coldwell Banker agent to request more information.