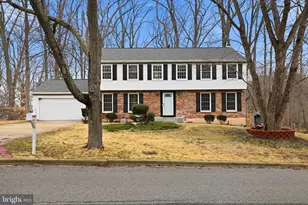
Full Property Details for 12521 Macduff Dr
General
- Price: $499,999
- Taxes: $6,012 (2026)
- Status: Active
- Type: Single Family
- Source: BrightMLSMidAtlantic
- MLS ID: MDPG2222870
- Updated: Today (10/21/2026)
- Added to Site: Today
Interior
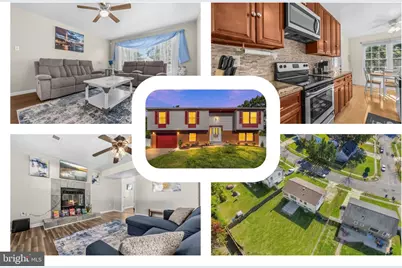
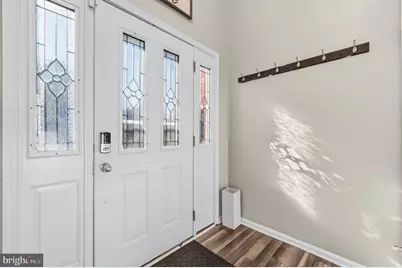
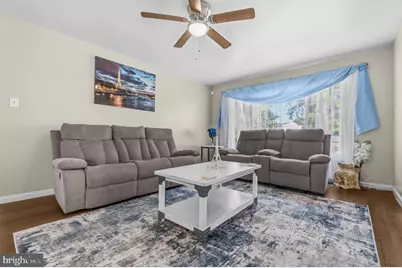
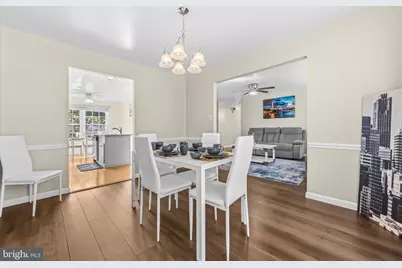
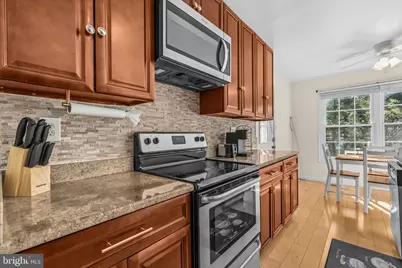
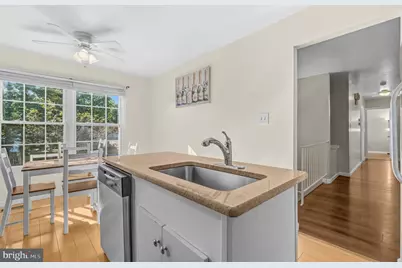
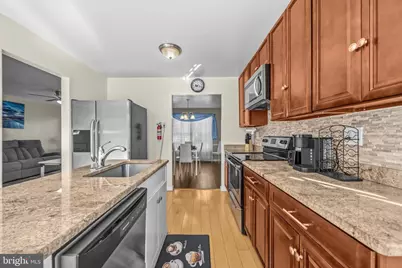
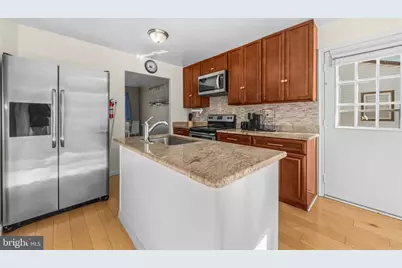
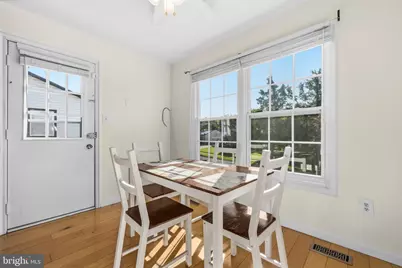
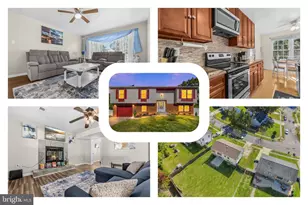
- Interior Features: Breakfast Area, Ceiling Fan(s), Combination Kitchen/Dining, Crown Moldings, Dining Area, Floor Plan - Traditional, Kitchen - Eat-In, Kitchen - Island, Upgraded Countertops
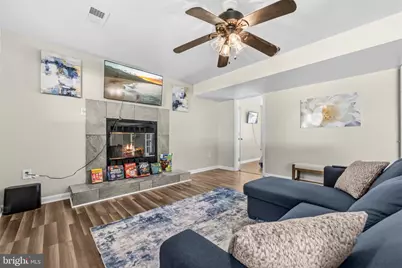
- Fireplace: Yes
- Number of Fireplaces: 1
- Fireplace(s): Fireplace - Glass Doors
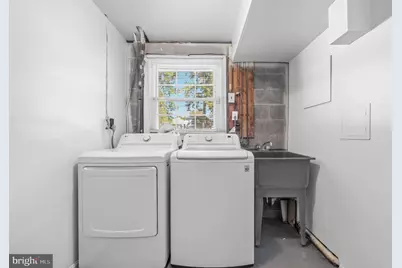
- Appliances: Built-In Microwave, Dishwasher, Disposal, Dryer - Electric, Water Heater, Stainless Steel Appliances, Oven/Range - Electric, Refrigerator
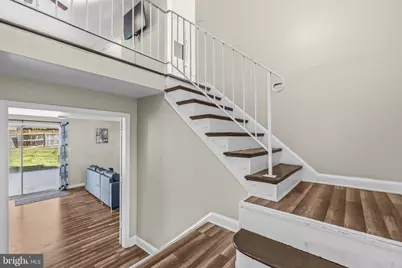
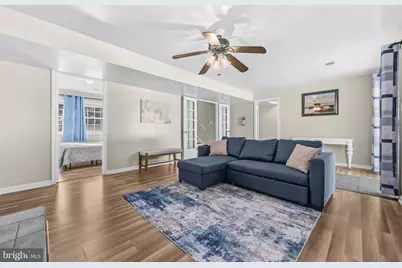
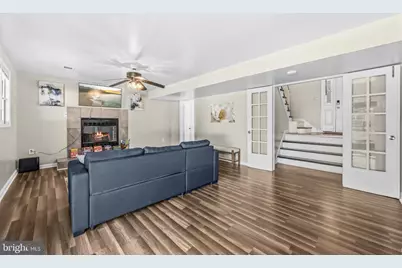
- Flooring: Laminate Plank
Rooms
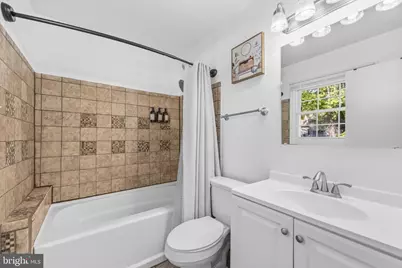
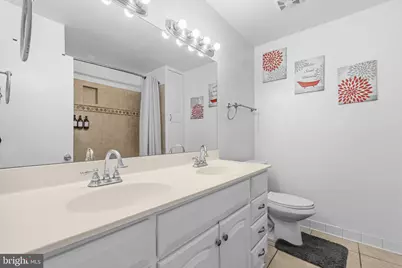
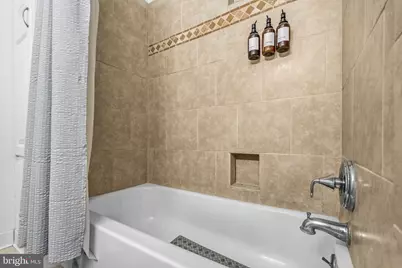
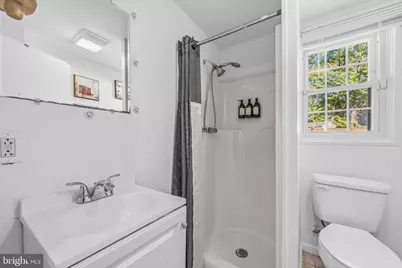
- Total Bathrooms: 3
- Full Bathrooms: 3
- Main Floor Baths: 2
- Main - Full Baths: 2
- Lower Floor Baths: 1
- Lower - Full Baths: 1
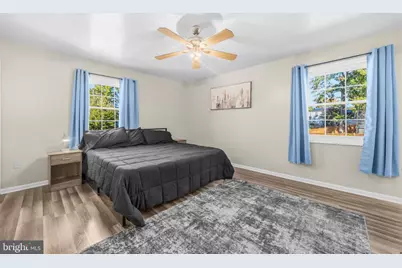
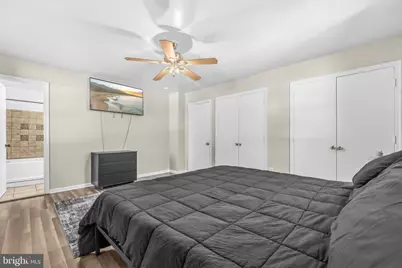
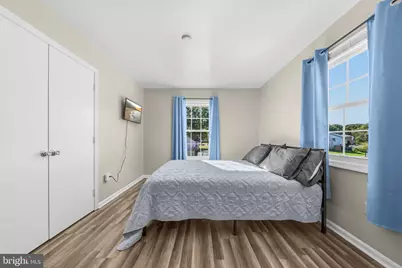
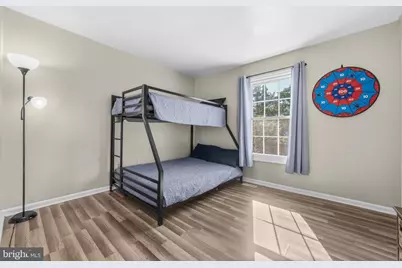
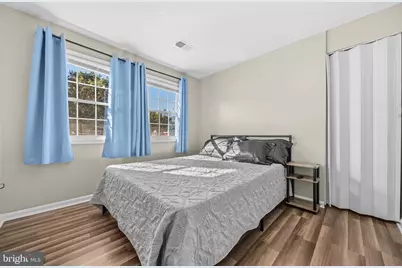
- Total Bedrooms: 5
- Bedrooms Lower: 2
- Bedrooms Main & Up: 3
Additional Information
- Shared Amenities: None
- Security/Safety: Security System
Exterior
- Exterior Features: Sidewalks
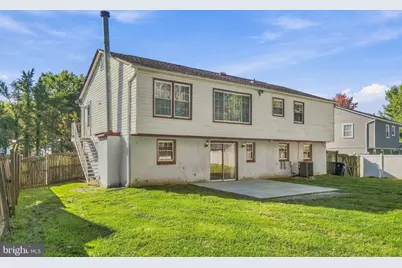
- Porch/Patio/Deck: Patio(s), Porch(es)
Parking
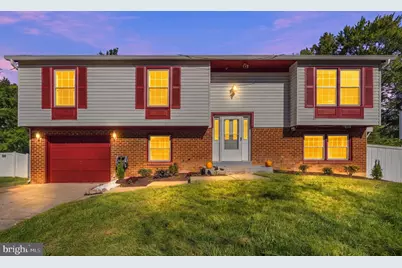
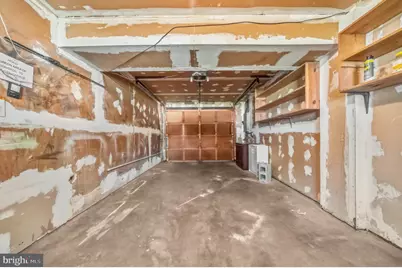
- Garage: Yes
- Garage Spaces: 1
- Total Spaces: 1
- Parking Features: Concrete Driveway
- Parking Type: Attached Garage, Driveway, On Street
- Garage Description: Garage - Front Entry, Garage Door Opener, Inside Access
Location
- Municipality: Unincorporated
- County: PRINCE GEORGES
- Subdivision: TANTALLON ON THE POTOMAC
- Driving Directions: Please use Google maps.
- City Limits: Yes
School Information
- School District: Prince George's County Public Schools
Community
- Assoc. Fees Include: None
Heating & Cooling
- Central air: Yes
- Cooling Type: Central A/C, Ceiling Fan(s)
- Cooling Fuel: Electric
- Heating Type: Heat Pump(s)
- Heating Fuel: Electric
- Water Heater: Electric
Utilities
- Sewer: Public Sewer
- Water: Public
- Utility Description: Electric Available, Cable TV
Structural Information
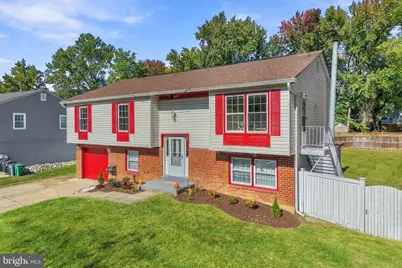
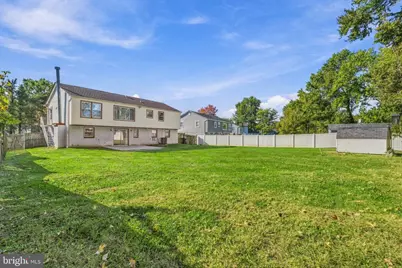
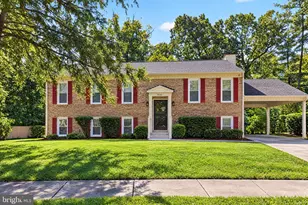
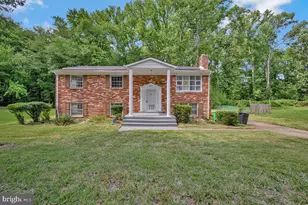
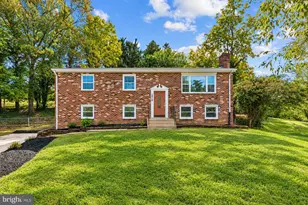
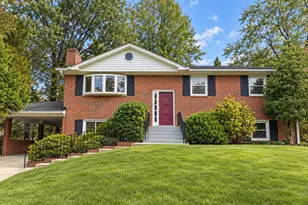
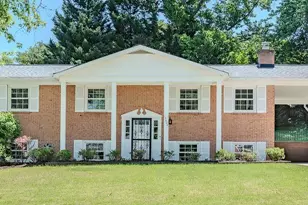
- Architectural Style: Split Foyer
- Structure Type: Detached
- Construction: Brick, Combination
- Foundation: Other
- Roof: Asphalt
- Walls/Ceilings: Dry Wall
- Doors: Sliding Glass
- Stories Description: Lower 1, Main
- Square Feet: 1,414
- Sq. Ft. Source: Assessor
- Living Area: 1,414 Sq. Ft.
- Finished Above Grnd: 1,414 Sq. Ft.
- Year Built: 1977
- Year Built Source: Assessor
- Property Condition: Very Good
Unit Information
- Bathrooms-Lower: 1
- Bedrooms-Lower: 2
Additional Structures
Lot Features
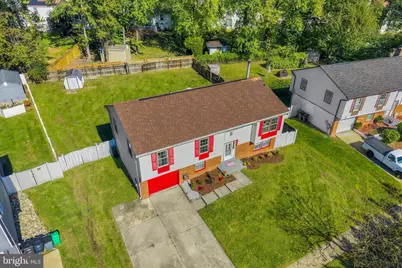
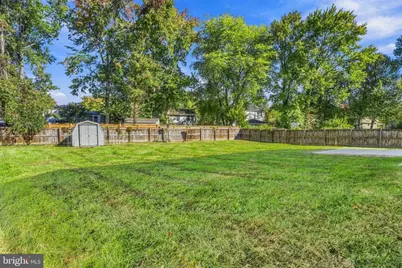
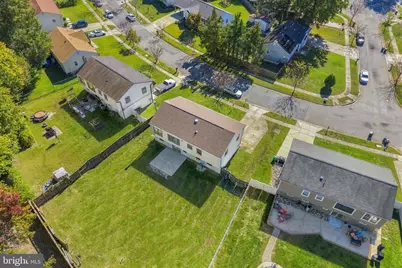
- Lot Size (Acres): 0.26
- Lot Size (Sq. Ft.): 11,317
- Lot Size Source: Assessor
- Zoning: RSF95
- Fencing (Description): Rear
Financial Considerations
- Price Per Sq. Ft.: $353.61
- Assessment Year: 2026
- City/TownTax: $1,444
- City/TownTax Freq: Annually
- County Tax: $4,499
- County Tax Freq: Annually
- Tax w/Assessment: $404,567
- Tax Amount: $6,012
- Tax Year: 2026
- Tax Total Finished Sq. Ft.: 1414
Disclosures and Reports
- Ownership: Fee Simple
- Section: 10
- Lot Number: 37
Listed by Redfin Corp, Hazel Shakur