This is a carousel with tiles that activate property listing cards. Use the previous and next buttons to navigate.
1/1
$3,890
This is a carousel with tiles that activate property listing cards. Use the previous and next buttons to navigate.
1/1
Property Description
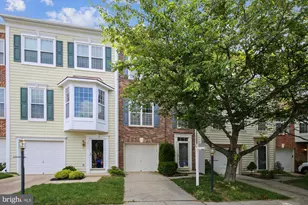
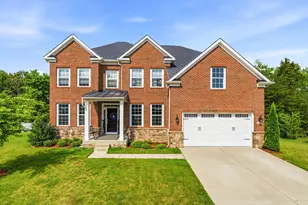
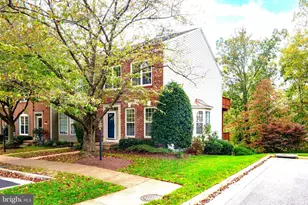
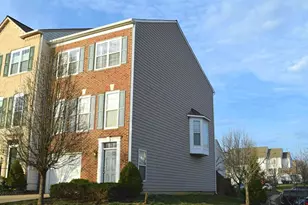
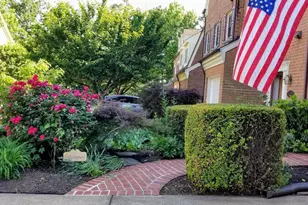
Overlook Community! This is the only row in Overlook that enjoys privacy in the front and back of home! Experience stunning nature views of parkland from the extra-large kitchen windows and back deck with stairs to go down to the patio. Gleaming hardwood flooring (which continues throughout the main level, stairs, and 3rd level). The modern eat-in kitchen with granite countertops, breakfast bar, and maple cabinets. The upper level of the home includes three bedrooms. The huge master suite features a walk-in closet with lots of shelving as well as an en-suite bathroom with large soaking tub, glass door shower, and large double vanity. The ground-level basement includes a 4th bedroom (perfect for use as an in-law suite, office, or gym!), full bathroom, and an additional living area/family room with gorgeous gas fireplace. An oversize garage gives you extra storage opportunity. You are just steps from the neighborhood pool, tot lot, two additional playgrounds, trails, creek, tennis courts, clubhouse, and lively community events. A commuter's dream, you are located just off 495-95-395 Express Lanes inside the Beltway and 15 minutes to Pentagon/DC. You are also close to the newly refurbished Springfield Town Center and 15 minutes to Tysons, and Old Town Alexandria.
Full Property Details
Full Property Details for 5413 Summer Leaf Ln
General
- Rent: $3,890
- Status: Closed
- Type: Townhouse
- Source: BrightMLSMidAtlantic
- MLS ID: VAFX2309546
- Added to Site: 64 day(s) ago
Rental Information
- Max. Lease (Mths): 48
- Min. Lease (Mths): 12
Interior
- Rooms/Areas: Basement
- Interior Features: Breakfast Area, Carpet, Ceiling Fan(s), Crown Moldings, Entry Level Bedroom, Family Room Off Kitchen, Floor Plan - Open, Kitchen - Eat-In, Kitchen - Island, Kitchen - Gourmet, Kitchen - Table Space, Pantry, Walk-in Closet(s), Wood Floors
- Fireplace: Yes
- Number of Fireplaces: 1
- Appliances: Built-In Microwave, Built-In Range, Dishwasher, Disposal, Dryer, ENERGY STAR Refrigerator, Exhaust Fan, Icemaker, Microwave
Rooms
Bathrooms
- Total Bathrooms: 4
- Full Bathrooms: 3
- Half Bathrooms: 1
- Upper 2 - Full Baths: 2
- Upper Floor Baths: 3
- Upper - Full Baths: 2
- Upper - 1/2 Baths: 1
- Main Floor Baths: 1
- Main - Full Baths: 1
Bedrooms
- Total Bedrooms: 4
- Bedrooms Upper: 3
- Bedrooms-Up2: 3
- Bedrooms Main & Up: 1
Additional Information
- Shared Amenities: Pool - Outdoor, Tot Lots/Playground, Tennis Courts
- Shared Pool: Yes
- Pool: Yes
Parking
- Garage: Yes
- Garage Spaces: 1
- Total Spaces: 7
- Parking Type: Attached Garage, Driveway, Off Site
- Garage Description: Basement Garage
Location
- County: FAIRFAX
- Subdivision: OVERLOOK
- Driving Directions: GPS
School Information
- School District: Fairfax County Public Schools
Community
- Pets Allowed: Yes
- Pets: Case by Case Basis
Heating & Cooling
- Central air: Yes
- Cooling Type: Central A/C
- Cooling Fuel: Electric
- Heating Type: Forced Air
- Heating Fuel: Natural Gas
- Water Heater: Natural Gas
Utilities
- Sewer: Other
- Water: Other
Structural Information
- Architectural Style: Contemporary
- Structure Type: Interior Row/Townhouse
- Construction: Combination
- Basement: Yes
- Basement Entrance: Yes
- Basement Desc.: Daylight, Full, Fully Finished, Garage Access, Heated, Improved, Outside Entrance, Rear Entrance, Walkout Level, Windows
- Foundation: Brick/Mortar
- Stories Description: Main, Upper 1, Upper 2
- Square Feet: 1,680
- Sq. Ft. Source: Assessor
- Living Area: 1,680 Sq. Ft.
- Finished Above Grnd: 1,680 Sq. Ft.
- Year Built: 1998
- Year Built Source: Assessor
Lot Features
- Lot Size (Acres): 0.04
- Lot Size (Sq. Ft.): 1,600
- Lot Size Source: Assessor
- Zoning: 304
Financial Considerations
- Price Per Sq. Ft.: $2.32
- Security Deposit: $3,890
- Pet Deposit: $350
- Tenant Pays: Electricity, Gas, Water
- Tax Total Finished Sq. Ft.: 1680
Disclosures and Reports
- Ownership: Other
Listed by Samson Properties, Aysegul Ozdemirli
Sold by Unrepresented, Unrepresented

Schools
Schools serving 5413 Summer Leaf Ln
School District:Fairfax County Public Schools
| Name | Grades | Distance |
|---|---|---|
Bren Mar Park Elementary School 6344 Beryl Road, Alexandria, VA 22312 | PK-5 | 0.4 mi |
Holmes Middle School 6525 Montrose Street, Alexandria, VA 22312 | 6-8 | 0.9 mi |
Edison High School 5801 Franconia Road, Alexandria, VA 22310 | 9-12 | 1.8 mi |
Disclaimer:
School attendance boundaries provided by ATTOM Data Solutions and are for reference only. Contact the school directly to verify enrollment eligibility.
Price History for 5413 Summer Leaf Ln
Date
Details
Price
Change
Source
5/14/2026
Sold
$3,890
—
MLS
5/04/2026
Listed
$3,890
—
MLS
Disclaimer: Historical sales information is derived from public records provided by the county offices. Information is not guaranteed and should be independently verified.
5413 Summer Leaf Lane, Alexandria, VA 22312 (MLS# VAFX2309546) is a Townhouse property that was sold at $3,890 on May 14, 2026. Want to learn more about 5413 Summer Leaf Lane? Do you have questions about finding other real estate for sale or rent in Alexandria? You can browse all Alexandria rentals or contact a Coldwell Banker agent to request more information.