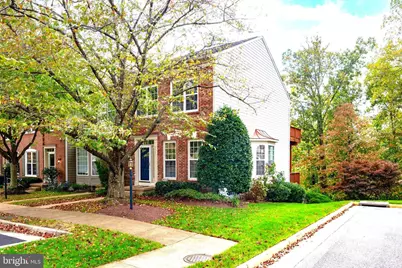

This is a carousel with tiles that activate property listing cards. Use the previous and next buttons to navigate.
$4,050 Coming Soon
This is a carousel with tiles that activate property listing cards. Use the previous and next buttons to navigate.
Full Property Details for 6335 Summer Moon Ln
General
- Rent: $4,050
- HOA FEE: $158/month
- Status: Coming Soon
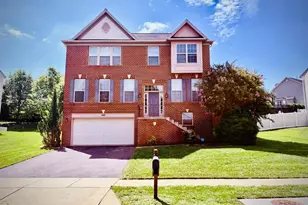
- Type: Townhouse
- Source: BrightMLSMidAtlantic
- MLS ID: VAFX2328570
- Updated: Today (7/21/2026)
- Added to Site: Today
- Expected Market Date: 7/23/2026
Rental Information
- Max. Lease (Mths): 36
- Min. Lease (Mths): 12
- Rent Includes: Common Area Maintenance, Snow Removal, Trash Removal, Parking
Interior
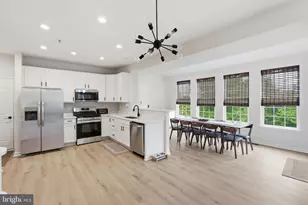
- Rooms/Areas: Living Room, Dining Room, Primary Bedroom, Bedroom 2, Bedroom 3, Kitchen, Family Room, Den, Breakfast Room, Laundry, Bonus Room, Primary Bathroom, Full Bath, Half Bath
- Interior Features: Bathroom - Soaking Tub, Bathroom - Tub Shower, Breakfast Area, Built-Ins, Carpet, Ceiling Fan(s), Combination Dining/Living, Floor Plan - Open, Floor Plan - Traditional, Kitchen - Eat-In, Kitchen - Table Space, Recessed Lighting, Walk-in Closet(s)
- Fireplace: Yes
- Number of Fireplaces: 1
- Fireplace(s): Fireplace - Glass Doors, Gas/Propane
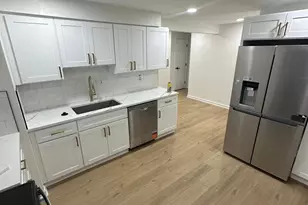
- Appliances: Built-In Microwave, Dishwasher, Disposal, Dryer, Icemaker, Microwave, Oven/Range - Gas, Washer, Water Heater
- Flooring: Carpet, Ceramic Tile
Rooms
Bathrooms
- Total Bathrooms: 4
- Full Bathrooms: 3
- Half Bathrooms: 1
- Upper Floor Baths: 2
- Upper - Full Baths: 2
- Main Floor Baths: 1
- Main - 1/2 Baths: 1
- Lower Floor Baths: 1
- Lower - Full Baths: 1
Bedrooms
- Total Bedrooms: 3
- Bedrooms Upper: 3
Other Rooms
- Laundry: Basement, Dryer In Unit, Washer In Unit
Additional Information
- Shared Amenities: Bike Trail, Community Center, Jog/Walk Path, Party Room, Pool - Outdoor, Recreational Center, Tennis Courts, Tot Lots/Playground
- Shared Pool: Yes
- Pool: Yes
Exterior
- Exterior Features: Exterior Lighting, Street Lights
- Porch/Patio/Deck: Deck(s), Patio(s)
Parking
- Assigned Spaces: 2
- Parking Features: Assigned
- Parking Type: Off Street
Location
- County: FAIRFAX
- Subdivision: OVERLOOK
- Cross Streets: Edsall Road
- Driving Directions: From I-395, take exit to Edsall Rd, Left onto Timber Forest Dr, Right onto Mountain Mist Ln, Right onto Birds View Ln, Right onto Pine Stand Ln, Left onto Summer Moon Ln, house on right.
- Location Details: Corner Lot/Unit
School Information
- School District: Fairfax County Public Schools
- Elementary School: Bren Mar Park
- Middle School: Holmes
- High School: Edison
Community
- Association: Yes
- Assoc. Name: OVERLOOK
- Assoc. Fees Include: Common Area Maintenance, Management, Pool(s), Recreation Facility, Reserve Funds, Road Maintenance, Snow Removal, Trash
- Pets Allowed: Yes
- Pets: Case by Case Basis, Dogs OK, Number Limit, Pet Addend
Heating & Cooling
- Central air: Yes
- Cooling Type: Central A/C
- Cooling Fuel: Electric
- Heating Type: Forced Air
- Heating Fuel: Natural Gas
- Water Heater: Natural Gas
Utilities
- Sewer: Public Sewer
- Water: Public
- Utility Description: Cable TV Available, Multiple Phone Lines
Structural Information
- Architectural Style: Colonial
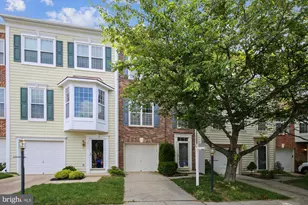
- Structure Type: End of Row/Townhouse
- Builder: PULTE
- Model: WATERFORD
- Construction: Aluminum Siding
- Basement: Yes
- Basement Entrance: Yes
- Basement Desc.: Fully Finished, Interior Access, Outside Entrance, Rear Entrance
- Foundation: Slab
- Roof: Shingle
- Walls/Ceilings: 9'+ Ceilings, Dry Wall, Vaulted Ceilings
- Windows: Double Pane, Screens
- Doors: Insulated, Sliding Glass
- Stories Description: Lower 1, Main, Upper 1
- Square Feet: 2,532
- Sq. Ft. Source: Assessor
- Living Area: 2,532 Sq. Ft.
- Finished Above Grnd: 1,692 Sq. Ft.
- Finished Below Grnd: 840 Sq. Ft.
- Year Built: 1998
- Year Built Source: Estimated
Unit Information
Unit 1
- Bathrooms-Lower: 1
Lot Features
- Property View: Trees/Woods
- Lot Size (Acres): 0.06
- Lot Size (Sq. Ft.): 2,400
- Lot Size Source: Estimated
- Street/Road Desc.: Black Top
- Zoning: 304
- Lot Description: Backs - Open Common Area, Backs - Parkland, Backs to Trees, Landscaping, Premium
- Fencing (Description): Partially
Financial Considerations
- Price Per Sq. Ft.: $2.39
- Association Fee: $158
- Assoc Fee Freq.: Monthly
- Application Fee: $60
- Security Deposit: $4,100
- Tax w/Assessment: $722,070
- Owner Pays: Association Fees, Taxes - Real Estate
- Tenant Pays: Utilities - All, Frozen Waterpipe Damage, Gutter Cleaning, Lawn/Tree/Shrub Care, Light Bulbs/Filters/Fuses/Alarm Care, Minor Interior Maintenance, Pest Control, Windows/Screens
Disclosures and Reports
- Ownership: Other
- Inclusions: Storage shelving unit in basement bonus room
Schools serving 6335 Summer Moon Ln
| Name | Grades | Distance |
|---|---|---|
Bren Mar Park Elementary School 6344 Beryl Road, Alexandria, VA 22312 | PK-5 | 0.4 mi |
Holmes Middle School 6525 Montrose Street, Alexandria, VA 22312 | 6-8 | 0.9 mi |
Edison High School 5801 Franconia Road, Alexandria, VA 22310 | 9-12 | 1.8 mi |
Price History for 6335 Summer Moon Ln
6335 Summer Moon Lane, Alexandria, VA 22312 (MLS# VAFX2328570) is a Townhouse property with 3 bedrooms, 3 full bathrooms and 1 partial bathroom. 6335 Summer Moon Lane is currently listed for rent at $4,050 and was received on July 21, 2026. This property is listed by Randi Dolphin from our Alexandria Office.Want to learn more about 6335 Summer Moon Lane? Do you have questions about finding other real estate for sale or rent in Alexandria? You can browse all Alexandria rentals or contact a Coldwell Banker agent to request more information.