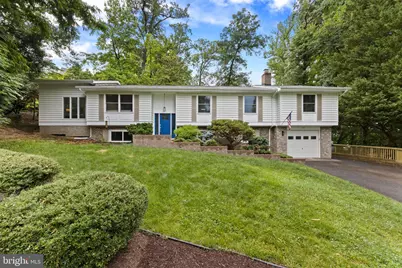
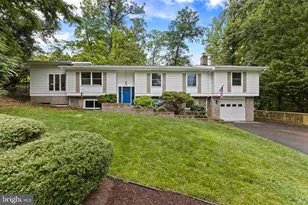
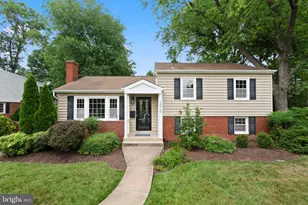
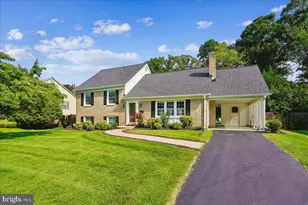
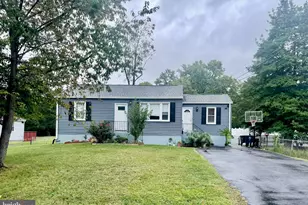
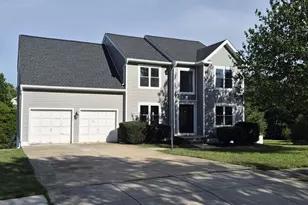
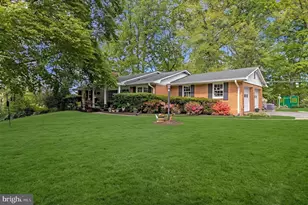
Full Property Details for 5610 Shade Tree Ln
General
- Sold For: $900,000
- Taxes: $9,571 (2025)
- Status: Closed
- Type: Single Family
- Source: BrightMLSMidAtlantic
- MLS ID: VAFX2309942
- Added to Site: 124 day(s) ago
Interior
- Rooms/Areas: Living Room, Dining Room, Primary Bedroom, Sitting Room, Bedroom 2, Bedroom 3, Kitchen, Game Room, Family Room, Foyer, Storage Room, Utility Room, Workshop, Bathroom 3, Additional Bedroom
- Interior Features: Dining Area, Primary Bath(s), Window Treatments, Wood Floors
- Fireplace: Yes
- Number of Fireplaces: 1
- Fireplace(s): Mantel(s)
- Appliances: Dishwasher, Disposal, Dryer, Oven/Range - Electric, Range Hood, Refrigerator, Stove, Washer
Rooms
- Total Bathrooms: 3
- Full Bathrooms: 3
- Main Floor Baths: 2
- Main - Full Baths: 2
- Lower Floor Baths: 1
- Lower - Full Baths: 1
- Total Bedrooms: 5
- Bedrooms Lower: 1
- Bedrooms Main & Up: 4
Exterior
- Porch/Patio/Deck: Deck(s), Balcony
Parking
- Garage: Yes
- Garage Spaces: 1
- Total Spaces: 1
- Parking Type: Attached Garage
- Garage Description: Garage - Front Entry, Additional Storage Area, Oversized
Location
- County: FAIRFAX
- Subdivision: CLERMONT
- Cross Streets: Clermont
- Driving Directions: From Franconia Rd Head North on Clermont Dr. Stay right on Clermont Dr., then turn left onto Shade Tree Lane. Property on the Right.
School Information
- School District: Fairfax County Public Schools
- Elementary School: Clermont
- Middle School: Twain
- High School: Edison
Heating & Cooling
- Central air: Yes
- Cooling Type: Central A/C, Ceiling Fan(s), Heat Pump(s)
- Cooling Fuel: Electric
- Heating Type: Forced Air
- Heating Fuel: Electric
- Water Heater: Electric
Utilities
Structural Information
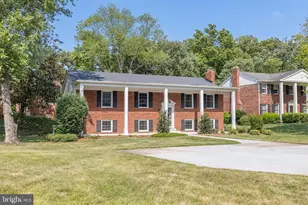
- Architectural Style: Split Foyer
- Structure Type: Detached
- Model: BEAUTIFULLY REMODELED
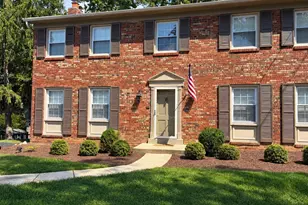
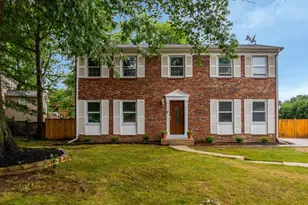
- Construction: Combination, Brick
- Basement: Yes
- Basement Entrance: Yes
- Basement Desc.: Outside Entrance, Rear Entrance, Full, Partially Finished, Walkout Level, Windows
- Foundation: Permanent
- Roof: Asphalt
- Walls/Ceilings: Cathedral Ceilings, High
- Windows: Double Pane
- Stories Description: Lower 1, Main
- Square Feet: 2,682
- Sq. Ft. Source: Assessor
- Living Area: 2,682 Sq. Ft.
- Finished Above Grnd: 2,682 Sq. Ft.
- Year Built: 1973
- Year Built Source: Assessor
Unit Information
- Bathrooms-Lower: 1
- Bedrooms-Lower: 1
Additional Structures
Lot Features
- Lot Size (Acres): 0.32
- Lot Size (Sq. Ft.): 13,972
- Lot Size Source: Assessor
- Zoning: 130
- Lot Description: Cul-de-sac, Backs to Trees
Financial Considerations
- Price Per Sq. Ft.: $335.57
- Assessment Year: 2026
- County Tax: $8,701
- County Tax Freq: Annually
- Tax w/Assessment: $775,110
- Tax Amount: $9,571
- Tax Year: 2025
- Terms: Standard Sale
- Tax Total Finished Sq. Ft.: 2682
Disclosures and Reports
- Ownership: Fee Simple
- Section: 1
- Lot Number: 504
Listed by Pearson Smith Realty, LLC, John D Edwards
Sold by RLAH @properties, Madeline Irene Lussier