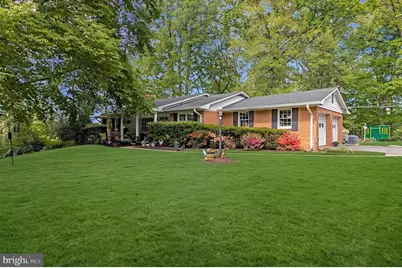
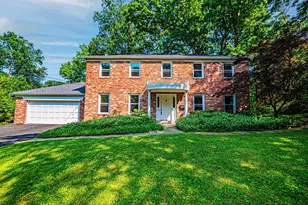
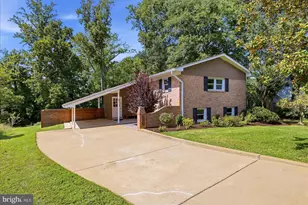
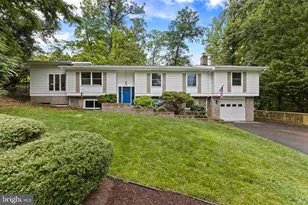
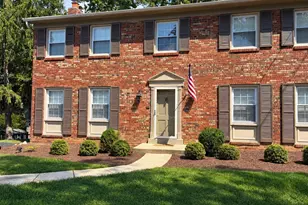
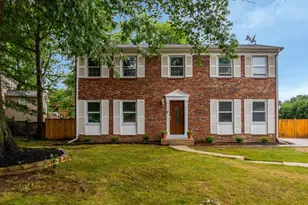
Full Property Details for 5655 Glenwood Dr
General
- Sold For: $975,000
- Taxes: $9,249 (2026)
- Status: Closed
- Type: Single Family
- Source: BrightMLSMidAtlantic
- MLS ID: VAFX2300490
- Added to Site: 160 day(s) ago
Interior
- Number of Rooms: 17
- Rooms/Areas: Living Room, Dining Room, Primary Bedroom, Bedroom 2, Bedroom 3, Bedroom 4, Kitchen, Game Room, Family Room, Laundry, Mud Room, Office, Recreation Room, Bathroom 2, Bonus Room, Primary Bathroom
- Interior Features: 2nd Kitchen, Wood Floors, Window Treatments, Upgraded Countertops, Skylight(s), Recessed Lighting, Kitchenette, Kitchen - Island, Kitchen - Gourmet, Formal/Separate Dining Room, Floor Plan - Open, Family Room Off Kitchen, Entry Level Bedroom, Dining Area, Crown Moldings, Chair Railings, Ceiling Fan(s), Carpet, Built-Ins, Bathroom - Walk-In Shower
- Fireplace: Yes
- Number of Fireplaces: 2
- Fireplace(s): Mantel(s)
- Appliances: Built-In Microwave, Dishwasher, Disposal, Dryer - Electric, Washer, Stainless Steel Appliances, Refrigerator, Stove, Water Heater, Extra Refrigerator/Freezer
- Flooring: Hardwood, Ceramic Tile, Carpet
Rooms
- Total Bathrooms: 3
- Full Bathrooms: 3
- Main Floor Baths: 2
- Main - Full Baths: 2
- Lower Floor Baths: 1
- Lower - Full Baths: 1
- Total Bedrooms: 4
- Bedrooms Lower: 1
- Bedrooms Main & Up: 3
- Laundry: Lower Floor, Has Laundry, Washer In Unit, Dryer In Unit
Additional Information
- Shared Pool: Yes
- Pool: Yes
Exterior
- Exterior Features: Exterior Lighting, Other
- Porch/Patio/Deck: Patio(s), Porch(es)
Parking
- Garage: Yes
- Garage Spaces: 2
- Total Spaces: 8
- Parking Type: Attached Garage, Driveway, On Street
- Garage Description: Garage - Side Entry
Location
- County: FAIRFAX
- Subdivision: CLERMONT
- Driving Directions: From Franconia to Clermont to left on Glenwood, house is on a hill. Sign on property
- Direction Faces: Southwest
- Location Details: Suburban
School Information
- School District: Fairfax County Public Schools
- Elementary School: Clermont
- Middle School: Twain
- High School: Edison
Heating & Cooling
- Central air: Yes
- Cooling Type: Central A/C
- Cooling Fuel: Electric
- Heating Type: Hot Water
- Heating Fuel: Oil
- Water Heater: Oil
Utilities
- Sewer: Public Sewer
- Water: Public
- Utility Description: Cable TV Available, Sewer Available, Water Available
Structural Information
- Architectural Style: Raised Ranch/Rambler
- Structure Type: Detached
- Construction: Other, Brick, Concrete, Stone
- Basement: Yes
- Basement Desc.: Daylight, Full, Interior Access, Sump Pump, Walkout Level
- Foundation: Other
- Roof: Architectural Shingle
- Windows: Bay/Bow, Skylights
- Stories Description: Lower 1, Main
- Square Feet: 2,780
- Sq. Ft. Source: Estimated
- Living Area: 2,760 Sq. Ft.
- Finished Above Grnd: 1,454 Sq. Ft.
- Finished Below Grnd: 1,306 Sq. Ft.
- Basement Finished: 100%
- Year Built: 1962
- Year Built Source: Estimated
- Property Condition: Very Good
Unit Information
- Bathrooms-Lower: 1
- Bedrooms-Lower: 1
Lot Features
- Property View: Trees/Woods
- Lot Size (Acres): 1.3
- Lot Size (Sq. Ft.): 56,628
- Lot Size Source: Estimated
- Street/Road Desc.: Black Top
- Zoning: 130
- Lot Description: Backs to Trees, Front Yard, Landscaping, Partly Wooded, Private, SideYard(s), Trees/Wooded, Other
Financial Considerations
- Price Per Sq. Ft.: $653.37
- Assessment Year: 2026
- County Tax: $8,389
- County Tax Freq: Annually
- Tax w/Assessment: $747,370
- Tax Amount: $9,249
- Tax Year: 2026
- Terms: Standard Sale
- Tax Total Finished Sq. Ft.: 1326
Disclosures and Reports
- Ownership: Fee Simple
- Inclusions: Shed, Backyard swing
- Section: 1
- Lot Number: 52
Listed by Pearson Smith Realty, LLC, Deirdre M Wildman
Sold by EXP Realty, LLC, Christopher Craddock and EXP Realty, LLC, Claire Flower