This is a carousel with tiles that activate property listing cards. Use the previous and next buttons to navigate.
1/1
$1,060,000
This is a carousel with tiles that activate property listing cards. Use the previous and next buttons to navigate.
1/1
Property Description
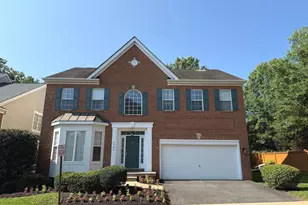
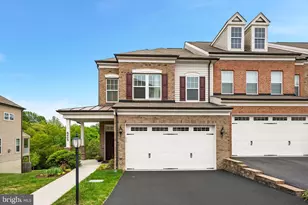
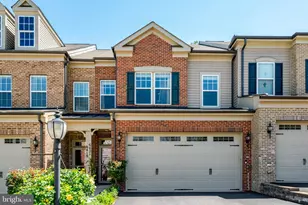
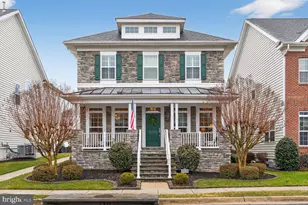
Welcome home to this rarely available luxury residence in the heart of Kingstowne. This Ashmore model offers over 4,000 total square feet on three floors which offer beautifully updated living space that blends comfort, function, and style. From the moment you step into the sun-drenched, two-story grand foyer, you're greeted with a sense of space and light that carries throughout the home. The owners have thoughtfully updated the flooring and refreshed the interior with neutral paint tones that complement any design style. The bright white kitchen is truly the heart of the home. Perfect for everyday living and entertaining alike, you'll enjoy cooking with gas, generous counter space for meal prep (or baking cookies with the kids), and an oversized stainless refrigerator that makes hosting effortless. Just off the kitchen, step out onto the expansive deck, perfectly positioned for easy indoor-outdoor living and ideal for grilling or dining al fresco. The main level flows seamlessly, with a formal dining space ready for holiday gatherings and multiple living areas that provide flexibility for both entertaining and relaxing. Upstairs, the primary suite is a true retreat, featuring two massive walk-in closets and a spa-like bathroom designed for comfort and relaxation. Down the hall, you'll find three additional bedrooms, including one with its own en suite bath, along with two additional full bathrooms. A conveniently located laundry area with extra linen storage completes the upper level. The lower level is designed for both fun and function. Whether you're hosting Sunday football, movie nights, or sleepovers, this space delivers. A secondary kitchen with an ice maker, mini fridge, and dishwasher drawer makes entertaining easy without needing to head upstairs. You'll also find a beautifully updated full bathroom with custom tile and glass shower enclosure, along with a private executive office featuring built-in cabinetry. Your guest will love the additional washer and dryer on this floor, too. Additional storage space makes it easy to stay organized year-round. Located in the award-winning Kingstowne community, you're just minutes from shopping, dining, a farmers market, golf, and everyday conveniences. Residents enjoy access to two pools, tennis and volleyball courts, fitness centers, walking trails, and over 1,200 acres of beautifully maintained green space. This is a rare opportunity to own a spacious, updated home in one of the area's most desirable communities
Full Property Details
Full Property Details for 5643 Tower Hill Cir
General
- Sold For: $1,060,000
- HOA FEE: $131/month
- Taxes: $12,019 (2025)
- Status: Closed
- Type: Single Family
- Source: BrightMLSMidAtlantic
- MLS ID: VAFX2309408
- Added to Site: 109 day(s) ago
Interior
- Interior Features: Family Room Off Kitchen, Kitchen - Table Space, Dining Area, Kitchen - Island, Upgraded Countertops, Crown Moldings, Window Treatments, Primary Bath(s), Wood Floors, Chair Railings, Curved Staircase, Wet/Dry Bar, Built-Ins, Floor Plan - Open
- Fireplace: Yes
- Number of Fireplaces: 1
- Fireplace(s): Gas/Propane, Mantel(s)
- Appliances: Washer/Dryer Hookups Only, Dishwasher, Disposal, Dryer, Icemaker, Microwave, Refrigerator, Stove, Washer, Cooktop
- Flooring: Hardwood, Carpet
Rooms
Bathrooms
- Total Bathrooms: 5
- Full Bathrooms: 4
- Half Bathrooms: 1
- Upper Floor Baths: 3
- Upper - Full Baths: 3
- Main Floor Baths: 1
- Main - 1/2 Baths: 1
- Lower Floor Baths: 1
- Lower - Full Baths: 1
Bedrooms
- Total Bedrooms: 4
- Bedrooms Upper: 4
Other Rooms
- Laundry: Upper Floor
Additional Information
- Shared Amenities: Fitness Center, Pool - Outdoor, Community Center, Tennis Courts, Common Grounds, Baseball Field, Basketball Courts, Dog Park, Exercise Room, Jog/Walk Path, Party Room, Picnic Area, Tot Lots/Playground
- Shared Pool: Yes
- Pool: Yes
- Security/Safety: Smoke Detector, Carbon Monoxide Detector(s)
Exterior
- Exterior Features: Sidewalks, Street Lights
- Porch/Patio/Deck: Deck(s)
Parking
- Garage: Yes
- Garage Spaces: 2
- Total Spaces: 4
- Parking Features: Paved Driveway, Electric Vehicle Charging Station(s)
- Parking Type: Driveway, Attached Garage
- Garage Description: Garage Door Opener, Garage - Front Entry
Location
- County: FAIRFAX
- Subdivision: KINGSTOWNE
- Cross Streets: S Vandorn
- Driving Directions: Right off of VanDorn in Kingstowne to Tower Hill
School Information
- School District: Fairfax County Public Schools
Community
- Association: Yes
- Assoc. Name: KINGSTOWNE
- Assoc. Fees Include: Health Club, Management, Pool(s), Recreation Facility, Snow Removal
- Pets Allowed: Yes
- Pets: No Pet Restrictions
Heating & Cooling
- Central air: Yes
- Cooling Type: Central A/C, Ceiling Fan(s)
- Cooling Fuel: Electric
- Heating Type: Forced Air
- Heating Fuel: Natural Gas
- Water Heater: Natural Gas
Utilities
- Sewer: Other
- Water: Other
Structural Information
- Architectural Style: Colonial
- Structure Type: Detached
- Model: Ashmore
- Construction: Combination, Brick
- Basement: Yes
- Basement Desc.: Full
- Foundation: Other
- Roof: Architectural Shingle
- Walls/Ceilings: 9'+ Ceilings, Dry Wall
- Windows: Energy Efficient
- Stories Description: Lower 1, Main, Upper 1
- Square Feet: 4,345
- Sq. Ft. Source: Estimated
- Living Area: 4,345 Sq. Ft.
- Finished Above Grnd: 2,970 Sq. Ft.
- Finished Below Grnd: 1,375 Sq. Ft.
- Year Built: 2004
- Year Built Source: Assessor
Unit Information
Unit 1
- Bathrooms-Lower: 1
Lot Features
- Street/Road Desc.: Paved
- Zoning: 304
- Lot Description: Rear Yard
- Fencing (Description): Rear, Wood
Financial Considerations
- Price Per Sq. Ft.: $365.66
- Association Fee: $131
- Assoc Fee Freq.: Monthly
- Assessment Year: 2026
- County Tax: $11,671
- County Tax Freq: Annually
- Tax w/Assessment: $998,730
- Tax Amount: $12,019
- Tax Year: 2025
- Terms: Standard Sale
- Tax Total Finished Sq. Ft.: 2762
Disclosures and Reports
- Ownership: Other
- Section: 42
- Lot Number: 66
Listed by Real Property Management Pros, Leesa A Woodbery
Sold by Samson Properties, Hana G Kasa

Get Pre-Approved Today
Schools
Schools serving 5643 Tower Hill Cir
School District:Fairfax County Public Schools
| Name | Grades | Distance |
|---|---|---|
Lane Elementary School 7137 Beulah Street, Alexandria, VA 22315 | K-6 | 1.7 mi |
Twain Middle School 4700 Franconia Road, Alexandria, VA 22310 | 7-8 | 1.4 mi |
Edison High School 5801 Franconia Road, Alexandria, VA 22310 | 9-12 | 0.5 mi |
Disclaimer:
School attendance boundaries provided by ATTOM Data Solutions and are for reference only. Contact the school directly to verify enrollment eligibility.
Price & Sales History for 5643 Tower Hill Cir
Date
Details
Price
Change
Source
7/29/2026
Sold
$1,060,000
-2.39%
MLS
6/03/2026
Price Reduced
$1,086,000
-2.25%
MLS
5/09/2026
Listed
$1,111,000
—
MLS
Disclaimer: Historical sales information is derived from public records provided by the county offices. Information is not guaranteed and should be independently verified.
5643 Tower Hill Circle, Alexandria, VA 22315 (MLS# VAFX2309408) is a Single Family property that was sold at $1,060,000 on July 29, 2026. Want to learn more about 5643 Tower Hill Circle? Do you have questions about finding other Single Family real estate for sale in Alexandria? You can browse all Alexandria real estate or contact a Coldwell Banker agent to request more information.