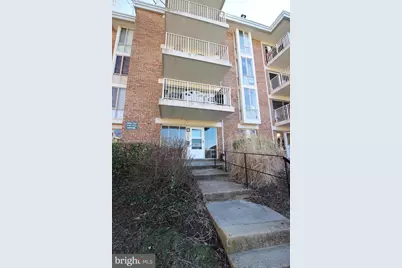
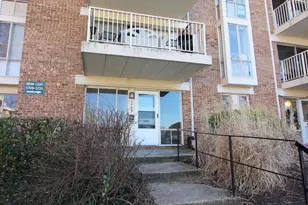
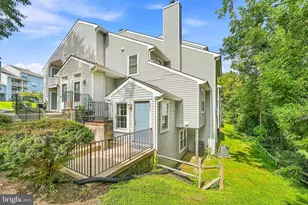
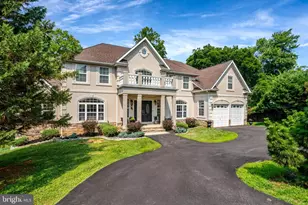
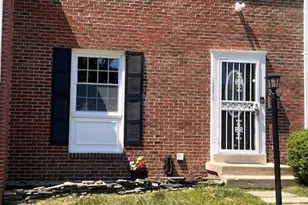
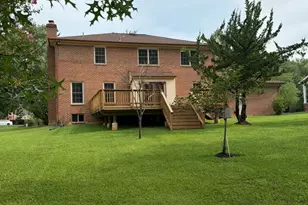
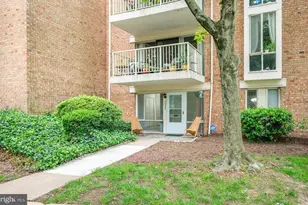
Full Property Details for 5709 Indian Ct #190
General
- Rent: $1,900
- Status: Closed
- Type: Condo
- Source: BrightMLSMidAtlantic
- MLS ID: VAFX2302620
- Added to Site: 139 day(s) ago
Rental Information
- Max. Lease (Mths): 36
- Min. Lease (Mths): 12
- Rent Includes: Electricity, Gas, Grounds Maintenance, Heat, Lawn Service, Sewer, Snow Removal, Water
Interior
- Rooms/Areas: Living Room, Dining Room, Primary Bedroom, Kitchen
- Interior Features: Kitchen - Galley, Breakfast Area, Dining Area, Upgraded Countertops, Crown Moldings, Primary Bath(s), Wood Floors, Floor Plan - Traditional
- Appliances: Dishwasher, Microwave, Oven - Single, Range Hood, Refrigerator, Stove
Rooms
- Total Bathrooms: 2
- Full Bathrooms: 1
- Half Bathrooms: 1
- Main Floor Baths: 2
- Main - Full Baths: 1
- Main - 1/2 Baths: 1
- Total Bedrooms: 2
- Bedrooms Main & Up: 2
Additional Information
- Shared Amenities: Laundry Facilities, Fitness Center
- Shared Pool: Yes
- Pool: Yes
Parking
- Assigned Spaces: 1
- Parking Features: Assigned
- Parking Type: Off Street, Parking Lot
Location
- County: FAIRFAX
- Subdivision: HUNTINGTON CLUB
- Building Name: HUNTINGTON CLUB
- Driving Directions: Follow signs towards 495 S. Take exit 176A. Keep left for Huntington Ave. Right on Indian Ct. Continue right on Indian Ct. Destination will be on the left
School Information
- School District: Fairfax County Public Schools
Community
- Assoc. Fees Include: Electricity, Gas, Trash, Water, Sewer, Common Area Maintenance, Lawn Maintenance, Pool(s), Snow Removal
- Pets Allowed: Yes
- Pets: Cats OK, Dogs OK
Heating & Cooling
- Central air: Yes
- Cooling Type: Central A/C
- Cooling Fuel: Electric
- Heating Type: Central
- Heating Fuel: Electric
- Water Heater: Natural Gas
Utilities
- Sewer: Public Sewer
- Water: Public
Structural Information
- Architectural Style: Traditional
- Structure Type: Garden 1 - 4 Floors
- Construction: Brick
- Entry Floor Number: 1
- Stories Description: Main
- Square Feet: 1,036
- Sq. Ft. Source: Estimated
- Living Area: 1,036 Sq. Ft.
- Finished Above Grnd: 1,036 Sq. Ft.
- Year Built: 1967
- Year Built Source: Assessor
- Property Condition: Very Good
Lot Features
Financial Considerations
- Price Per Sq. Ft.: $1.83
- Move In Fee: Yes
- Move In Fee: $150
- Security Deposit: $1,900
- Pet Deposit: $500
- Owner Pays: Electricity, Gas, Heat, Water, Sewer, Trash Collection
- Tenant Pays: Cable TV, Internet, Light Bulbs/Filters/Fuses/Alarm Care, Windows/Screens
Disclosures and Reports
- Ownership: Other
- Condo: Yes
Listed by Choice Property Management Services LLC, Shawn Ziglari and Choice Property Management Services LLC, Shawyon Ziglari
Sold by Choice Property Management Services LLC, Shawyon Ziglari