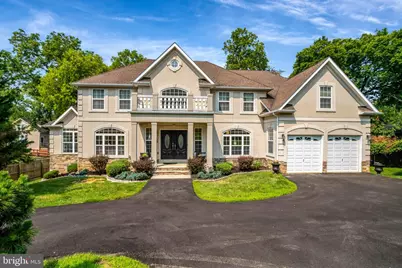
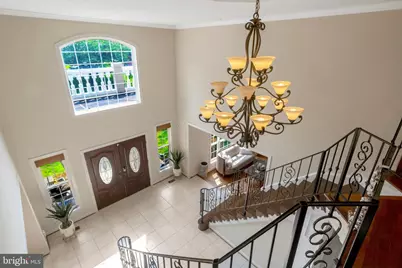
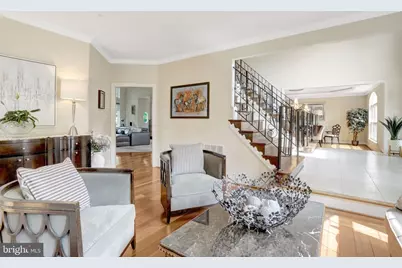
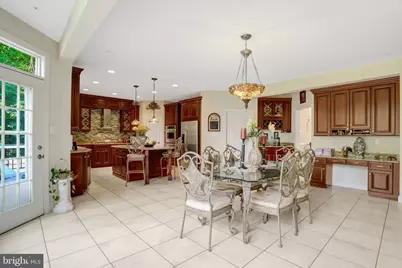
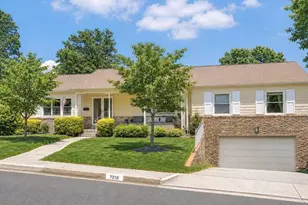
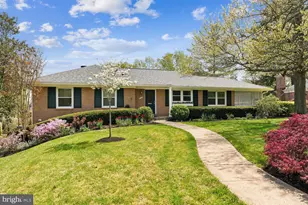
Full Property Details for 9219 Fort Foote Rd
General
- Price: $1,290,000
- Taxes: $18,549 (2026)
- Status: Active
- Type: Single Family
- Source: BrightMLSMidAtlantic
- MLS ID: MDPG2216212
- Updated: 10/7/2026
- Added to Site: 48 day(s) ago
Interior
- Number of Rooms: 24
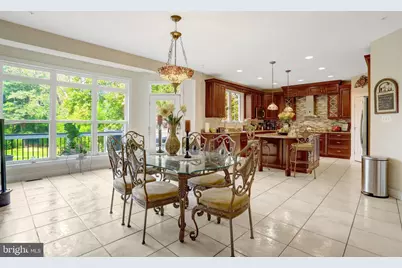
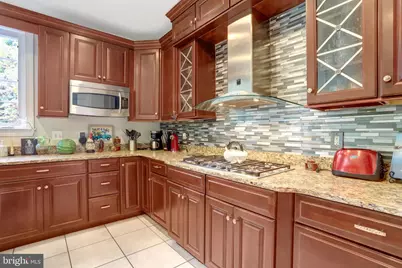
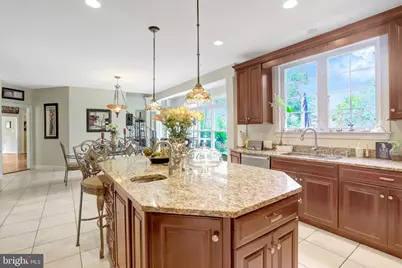
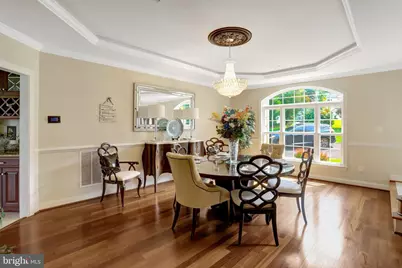
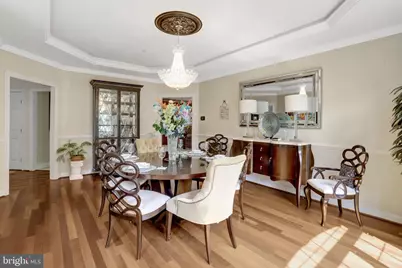
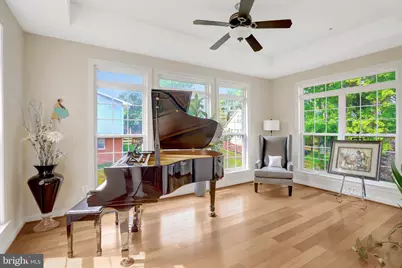
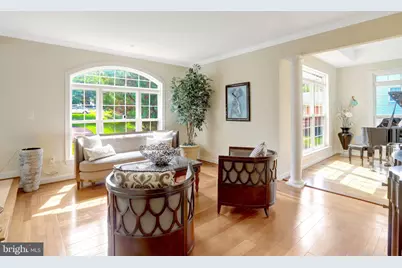
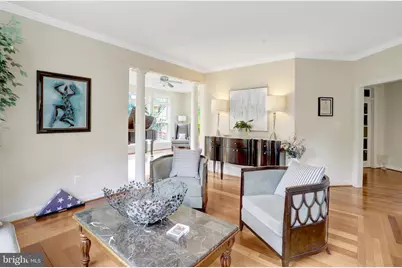
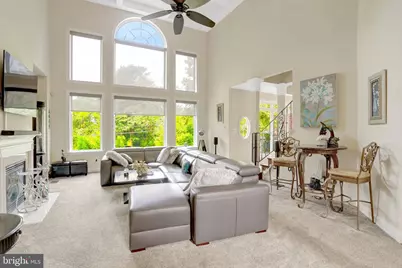
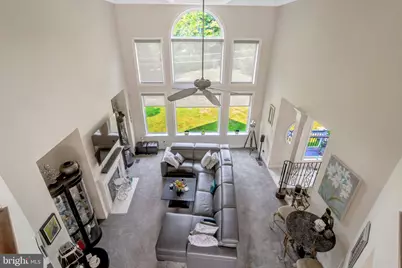
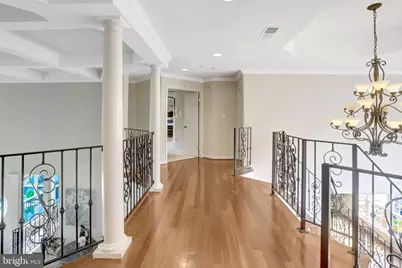
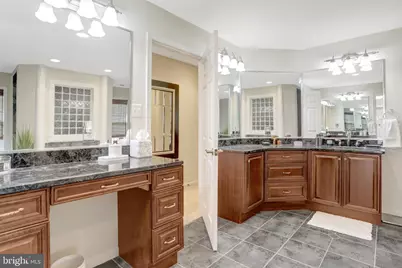
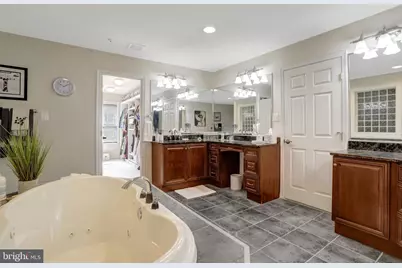
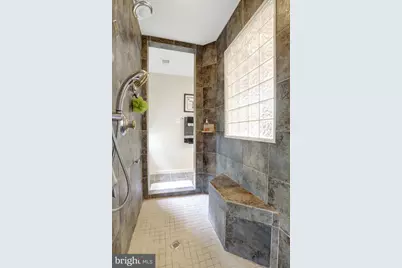
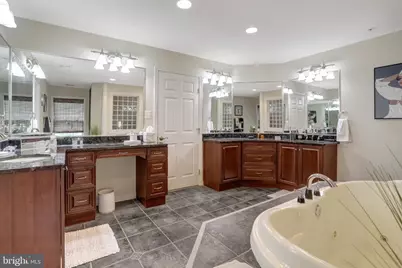
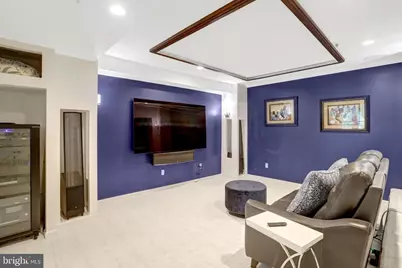
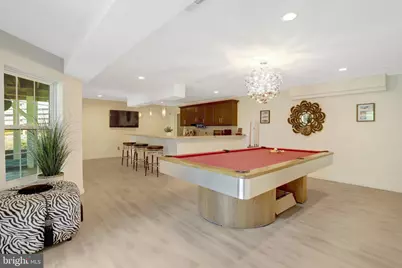
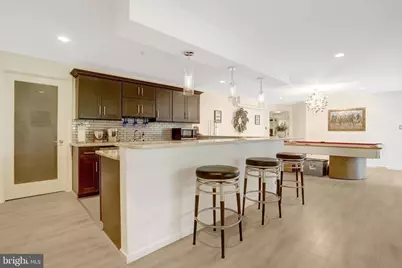
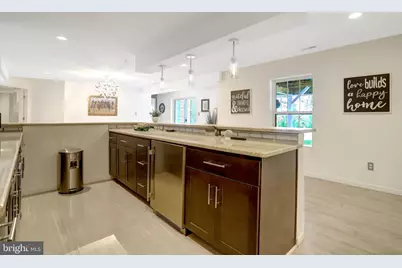
- Interior Features: Additional Stairway, Bar, Bathroom - Jetted Tub, Bathroom - Walk-In Shower, Breakfast Area, Butlers Pantry, Carpet, Ceiling Fan(s), Crown Moldings, Double/Dual Staircase, Dining Area, Family Room Off Kitchen, Formal/Separate Dining Room, Floor Plan - Open, Intercom, Kitchen - Eat-In, Kitchen - Gourmet, Kitchen - Island, Kitchenette, Laundry Chute, Pantry, Primary Bath(s), Recessed Lighting, Sound System, Store/Office, Upgraded Countertops, Walk-in Closet(s), Wet/Dry Bar, Window Treatments, Wine Storage, Wood Floors
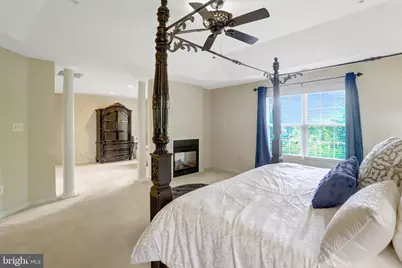
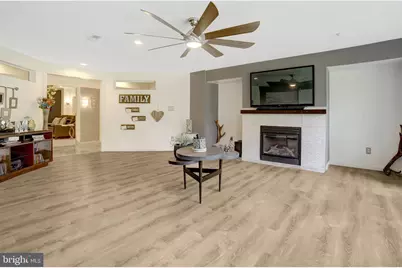
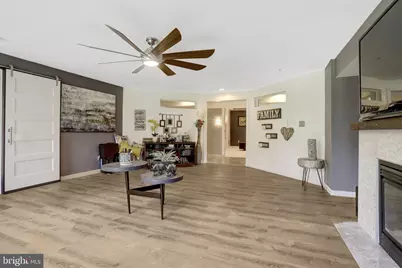
- Fireplace: Yes
- Number of Fireplaces: 3
- Appliances: Built-In Microwave, Cooktop, Dishwasher, Disposal, Dryer - Electric, Dryer - Front Loading, Dual Flush Toilets, Energy Efficient Appliances, Freezer, Icemaker, Microwave, Oven - Double, Intercom, Oven - Self Cleaning, Oven - Wall, Oven/Range - Electric, Oven/Range - Gas, Refrigerator, Stainless Steel Appliances, Washer - Front Loading, Water Dispenser, Water Heater - High-Efficiency
- Flooring: Carpet, Ceramic Tile, Hardwood, Laminated, Marble
Rooms
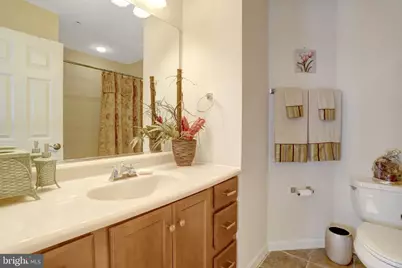
- Total Bathrooms: 5
- Full Bathrooms: 4
- Half Bathrooms: 1
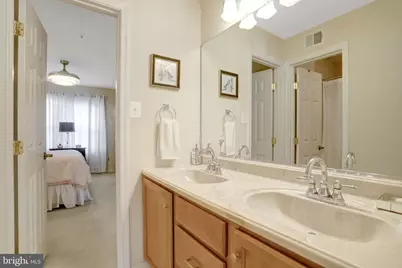
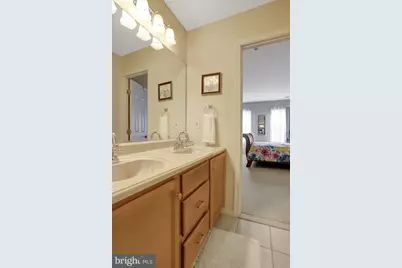
- Upper Floor Baths: 3
- Upper - Full Baths: 3
- Main Floor Baths: 1
- Main - 1/2 Baths: 1
- Lower Floor Baths: 1
- Lower - Full Baths: 1
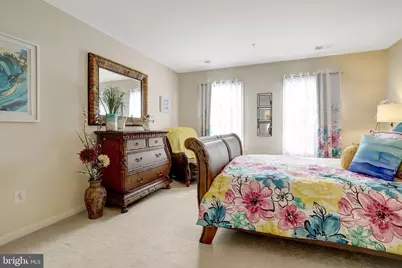
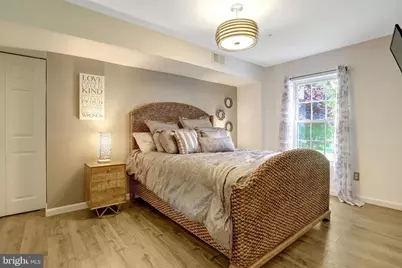
- Total Bedrooms: 5
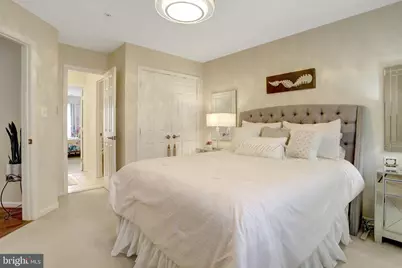
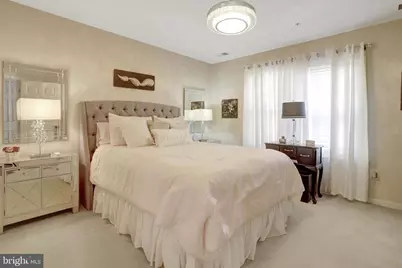
- Bedrooms Upper: 4
- Bedrooms Lower: 1
Additional Information
- Shared Pool: Yes
- Pool: Yes
- Equipment: Negotiable
Exterior
- Exterior Features: BBQ Grill, Exterior Lighting, Gutter System, Secure Storage, Stone Retaining Walls, Water Fountains, Sidewalks
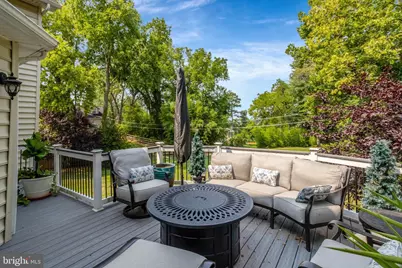
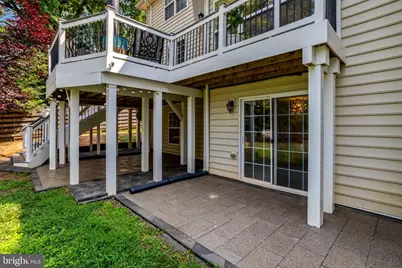
- Porch/Patio/Deck: Deck(s), Patio(s), Porch(es)
Parking
- Garage: Yes
- Garage Spaces: 2
- Total Spaces: 2
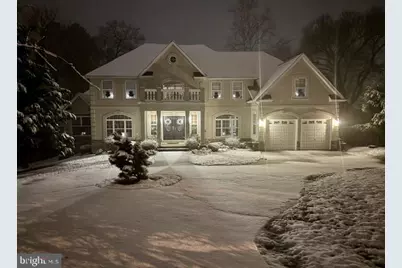
- Parking Features: Asphalt Driveway, Circular Driveway, Paved Driveway
- Parking Type: Attached Garage, On Street
- Garage Description: Garage Door Opener, Garage - Front Entry, Additional Storage Area
Location
- Municipality: Unincorporated
- County: PRINCE GEORGES
- Subdivision: FORT FOOTE VILLAGE
- Cross Streets: Lark Ln
- Driving Directions: Take 495 to Exit 3A, Indian Head Hwy South, make right on Old Fort Rd and left on Fort Foote Rd, proceed to bend in road. Home just passed Lark Ln on left. OR Take 295 S towards National Harbor/MGM. Take exit towards MGM, make right onto Oxon Hill Rd; make right onto Fort Foote Rd at CVS. Proceed towards Fort Foote Park, home will be on the right just past Angler Trail.
- Direction Faces: West
- Location Details: Near National Park
School Information
- School District: Prince George's County Public Schools
Community
- Pets Allowed: Yes
- Pets: No Pet Restrictions
Heating & Cooling
- Central air: Yes
- Cooling Type: Zoned, Heat Pump(s), Energy Star Cooling System, Central A/C, Ceiling Fan(s), Air Purification System
- Cooling Fuel: Electric
- Heating Type: Central, Heat Pump - Electric BackUp, Heat Pump(s), Hot Water, Programmable Thermostat, Zoned, Other
- Heating Fuel: Electric, Propane - Leased
- Water Heater: 60+ Gallon Tank, Electric
Utilities
- Sewer: Public Sewer
- Water: Public
- Dist. to Water: 600 Feet
- Utility Description: Cable TV, Propane, Electric Available, Phone Connected, Sewer Available, Under Ground, Water Available
Structural Information
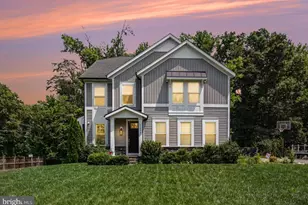
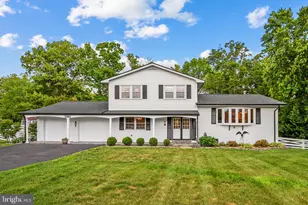
- Architectural Style: Mediterranean, Colonial, Transitional
- Structure Type: Detached
- Model: Custom
- Construction: Frame
- Basement: Yes
- Basement Entrance: Yes
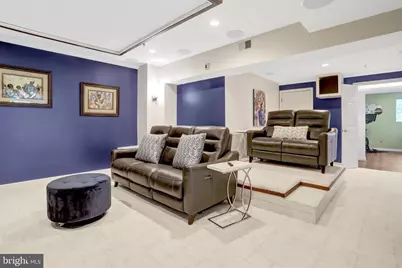
- Basement Desc.: Daylight, Partial, Fully Finished, Heated, Poured Concrete, Rear Entrance, Sump Pump, Walkout Level, Water Proofing System, Windows, Drainage System
- Foundation: Concrete Perimeter, Slab
- Roof: Architectural Shingle, Hip, Asphalt
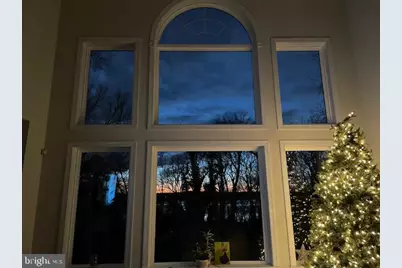
- Walls/Ceilings: 9'+ Ceilings, 2 Story Ceilings, High, Dry Wall, Tray C
- Windows: Casement, Double Hung, ENERGY STAR Qualified, Low-E, Transom
- Doors: Double Entry, French, Insulated, Sliding Glass
- Stories Description: Lower 1, Main, Upper 1
- Square Feet: 7,961
- Sq. Ft. Source: Estimated
- Living Area: 7,801 Sq. Ft.
- Finished Above Grnd: 5,296 Sq. Ft.
- Finished Below Grnd: 2,505 Sq. Ft.
- Basement Finished: 90%
- Year Built: 2005
- Year Built Source: Assessor
- Property Condition: Excellent
Unit Information
- Bathrooms-Lower: 1
- Bedrooms-Lower: 1
Additional Structures
Lot Features
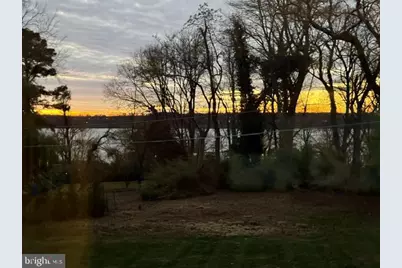
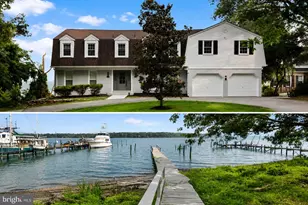
- Property View: River, Trees/Woods, Water
- Lot Size (Acres): 0.46
- Lot Size (Sq. Ft.): 20,014
- Lot Size Source: Assessor
- Lot Dimensions: 100ft x 200ft
- Frontage Feet: 100
- Street/Road Desc.: Paved
- Zoning: RR
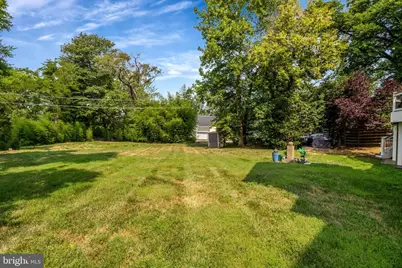
- Lot Description: Backs - Parkland, Backs to Trees, Fishing Available, Front Yard, Landscaping, Rear Yard, SideYard(s), Trees/Wooded
- Fencing (Description): Wood
Water Features
- Water View: Yes
- Water Front Type: River
- Water Front Name: Potomac River
Financial Considerations
- Price Per Sq. Ft.: $243.58
- For Lease: Yes
- Assessment Year: 2026
- County Tax: $13,881
- County Tax Freq: Annually
- Tax w/Assessment: $1,373,067
- Tax Amount: $18,549
- Tax Year: 2026
Disclosures and Reports
- Ownership: Fee Simple
- Exclusions: Basement/lower level Theater Room audio equipment that is not fixed in ceiling; Crystal Chandelier in dining room; Ceiling fan in basement family room.
- Inclusions: Alarm System, Dishwasher, Garage Door Openers (2), Garage Door Remotes (2), Garbage Disposal, Intercom, Microwave, Ceiling fans (one excluded), Refrigerator w/Ice Maker (1), Screens, Shades, Blinds, Storage Shed, Wall Double Oven Washer & Dryer, Cooktop, Wall Mount TV Brackets.
- Section: A
Listed by KW Metro Center, Kim Chantel Adams and KW Metro Center, Brigitte A. Scott