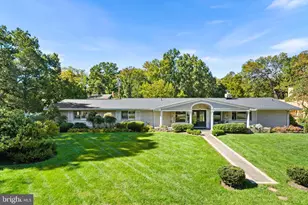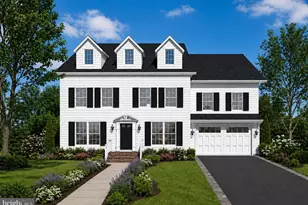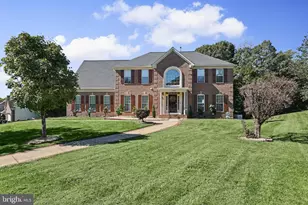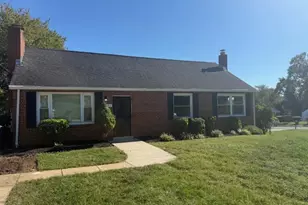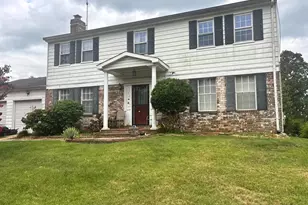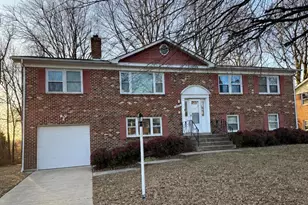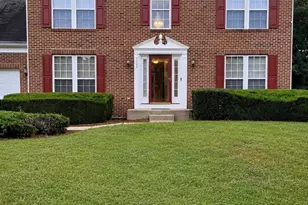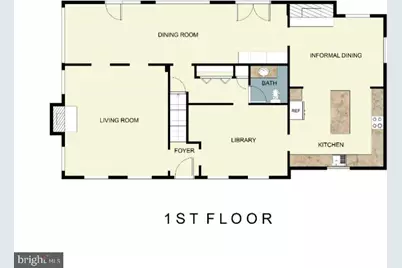
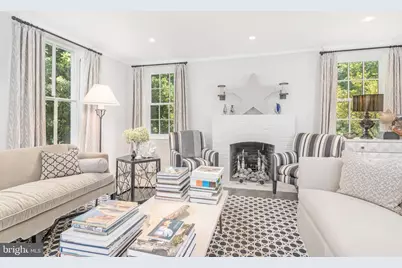
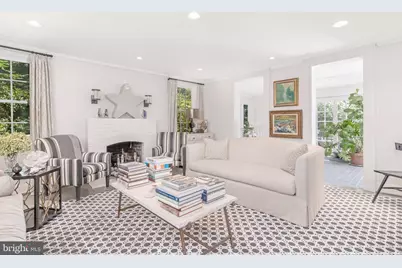
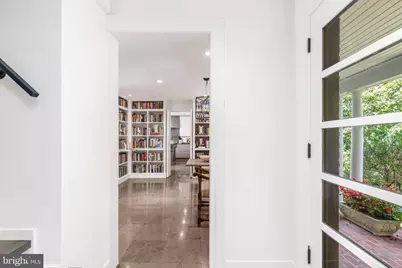
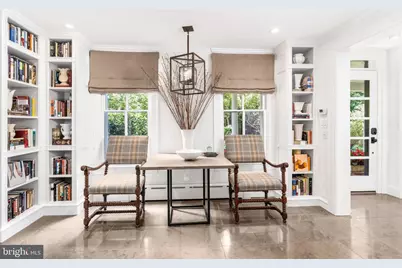
This is a carousel with tiles that activate property listing cards. Use the previous and next buttons to navigate.
$1,999,999 Just Listed
This is a carousel with tiles that activate property listing cards. Use the previous and next buttons to navigate.
Full Property Details for 5716 N Kings Hwy
General
- Price: $1,999,999
- Taxes: $10,469 (2026)
- Status: Active
- Type: Single Family
- Source: BrightMLSMidAtlantic
- MLS ID: VAFX2344440
- Updated: 10/7/2026
- Added to Site: 2 day(s) ago
Interior
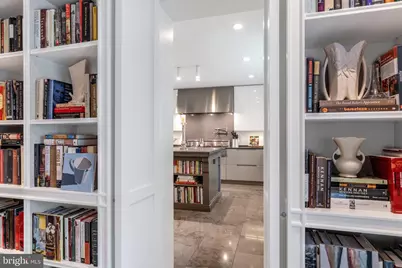
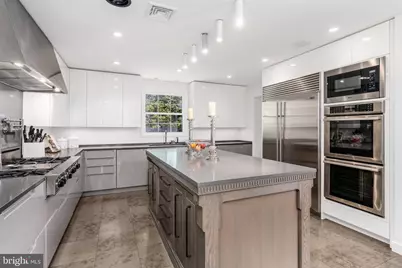
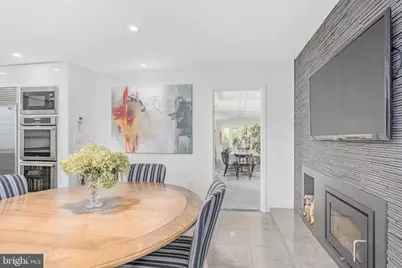
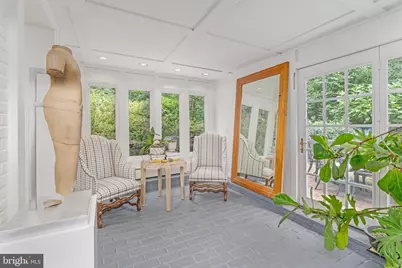
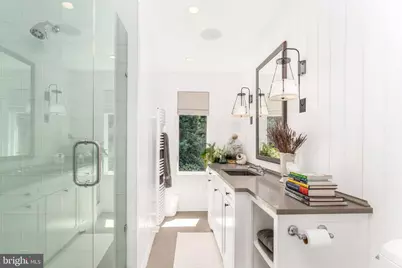
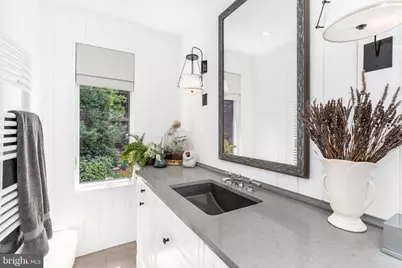
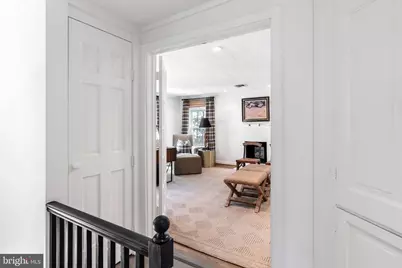
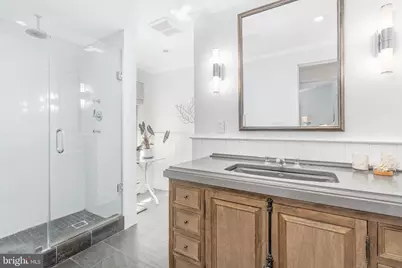
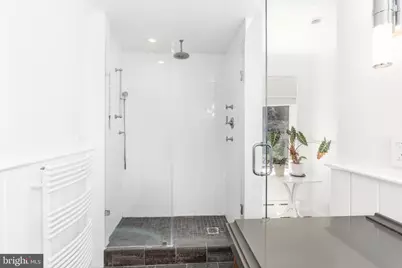
- Interior Features: Bathroom - Walk-In Shower, Breakfast Area, Built-Ins, Carpet, Formal/Separate Dining Room, Kitchen - Gourmet, Kitchen - Island, Kitchen - Table Space, Recessed Lighting, Sound System, Upgraded Countertops, Walk-in Closet(s), Window Treatments, Wood Floors
- Fireplace: Yes
- Number of Fireplaces: 3
- Fireplace(s): Wood, Insert
- Flooring: Carpet, Wood, Ceramic Tile, Stone
Rooms
Bathrooms
- Total Bathrooms: 4
- Full Bathrooms: 3
- Half Bathrooms: 1
- Upper Floor Baths: 2
- Upper - Full Baths: 2
- Main Floor Baths: 1
- Main - 1/2 Baths: 1
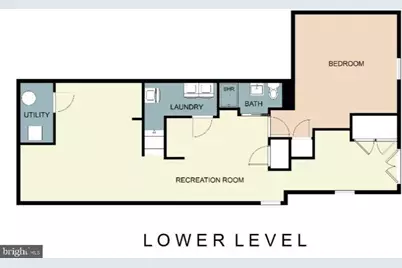
- Lower Floor Baths: 1
- Lower - Full Baths: 1
Bedrooms
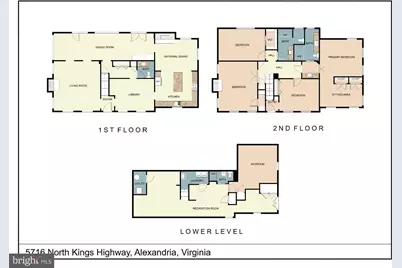
- Total Bedrooms: 5
- Bedrooms Upper: 4
- Bedrooms Lower: 1
Other Rooms
- Laundry: Has Laundry, Washer In Unit, Dryer In Unit, Hookup
Exterior
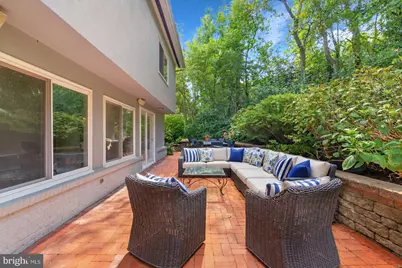
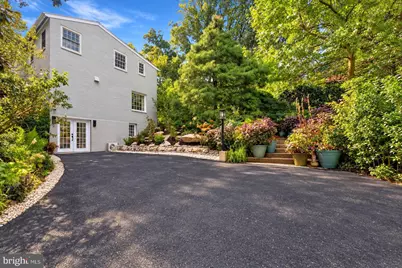
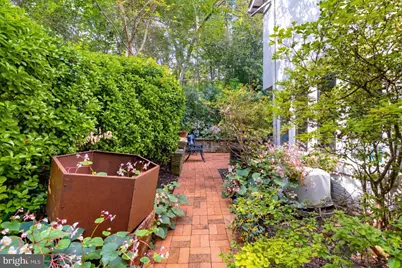
- Exterior Features: Extensive Hardscape, Exterior Lighting, Stone Retaining Walls
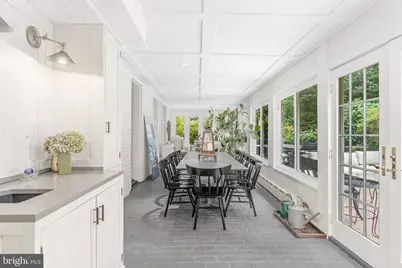
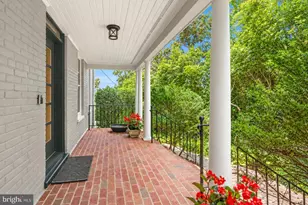
- Porch/Patio/Deck: Brick, Terrace, Porch(es)
Parking
- Total Spaces: 3
- Parking Features: Asphalt Driveway
- Parking Type: Driveway
Location
- County: FAIRFAX
- Subdivision: FORT LYON HEIGHTS
- Driving Directions: Located off N. Kings Hwy, on right when ascending the hill from Telegraph Rd/Huntington Ave. Look for sign with numbers "5716" adjacent to driveway.
School Information
- School District: Fairfax County Public Schools
Heating & Cooling
- Central air: Yes
- Cooling Type: Central A/C, Zoned
- Cooling Fuel: Electric
- Heating Type: Forced Air, Baseboard - Hot Water, Zoned
- Heating Fuel: Natural Gas
- Water Heater: Natural Gas
Utilities
- Sewer: Public Sewer
- Water: Public
Structural Information
- Architectural Style: Colonial
- Structure Type: Detached
- Model: Custom
- Construction: Brick, Combination
- Basement: Yes
- Basement Entrance: Yes
- Basement Desc.: Connecting Stairway, Fully Finished, Outside Entrance, Walkout Level
- Foundation: Slab
- Stories Description: Lower 1, Main, Upper 1
- Square Feet: 4,227
- Sq. Ft. Source: Estimated
- Living Area: 4,227 Sq. Ft.
- Finished Above Grnd: 3,193 Sq. Ft.
- Finished Below Grnd: 1,034 Sq. Ft.
- Year Built: 1925
- Year Built Source: Estimated
- Property Condition: Excellent
Unit Information
Unit 1
- Bathrooms-Lower: 1
- Bedrooms-Lower: 1
Additional Structures
- Other Structures: Shed
Lot Features
- Property View: Trees/Woods
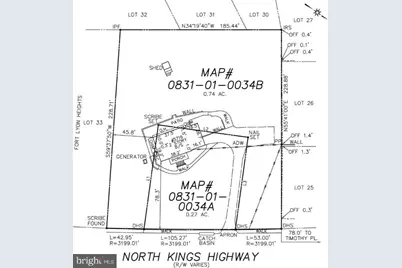
- Lot Size (Acres): 1.02
- Lot Size (Sq. Ft.): 44,504
- Lot Size Source: Estimated
- Lot Dimensions: Two lots: Ta x ID 0831 01 0034A & Ta x ID 0831 01 0034B
- Zoning: 140
- Lot Description: Additional Lot(s), Backs to Trees, Landscaping
Financial Considerations
- Price Per Sq. Ft.: $626.37
- Assessment Year: 2026
- Tax w/Assessment: $798,260
- Tax Amount: $10,469
- Tax Year: 2026
Disclosures and Reports
- Ownership: Fee Simple
Listed by RE/MAX Gateway, LLC, Morgan N Knull
Schools serving 5716 N Kings Hwy
| Name | Grades | Distance |
|---|---|---|
Cameron Elementary School, Alexandria, VA 3434 Campbell Drive, Alexandria, VA 22303 | PK-6 | 0.8 mi |
Twain Middle School 4700 Franconia Road, Alexandria, VA 22310 | 7-8 | 1.9 mi |
Edison High School 5801 Franconia Road, Alexandria, VA 22310 | 9-12 | 3.1 mi |
Price & Sales History for 5716 N Kings Hwy
Tax History for 5716 N Kings Hwy
Estimate the Cost for 5716 N Kings Hwy
5716 N Kings Highway, Alexandria, VA 22303 (MLS# VAFX2344440) is a Single Family property with 5 bedrooms, 3 full bathrooms and 1 partial bathroom. 5716 N Kings Highway is currently listed for $1,999,999 and was received on October 07, 2026. Want to learn more about 5716 N Kings Highway? Do you have questions about finding other Single Family real estate for sale in Alexandria? You can browse all Alexandria real estate or contact a Coldwell Banker agent to request more information.