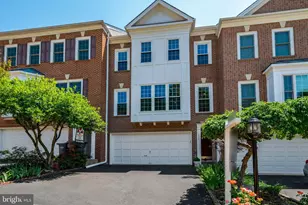
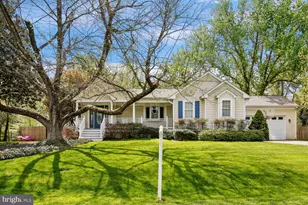
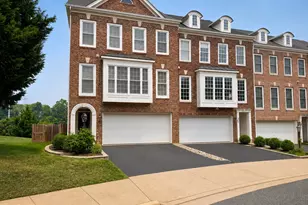
This is a carousel with tiles that activate property listing cards. Use the previous and next buttons to navigate.
1/1
$820,000
This is a carousel with tiles that activate property listing cards. Use the previous and next buttons to navigate.
1/1
Property Description
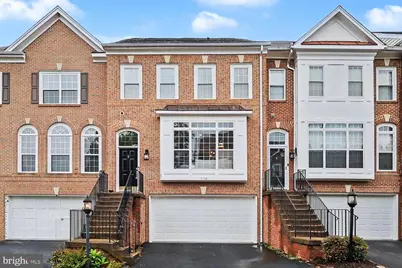
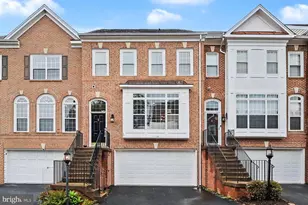
Beautiful 3-level townhome in the sought-after Governors Grove community of Alexandria backing to trees with a private patio, two-car garage, and spacious bump-out extensions adding extra square footage and natural light throughout the home. With high ceilings, oversized windows, and updated finishes, this home offers the perfect combination of comfort, style, and location. The main level features luxury plank flooring, large sun-filled living spaces, and an updated kitchen with white cabinetry extending to the ceiling, quartz countertops, stainless steel appliances, and excellent storage. The rear bump-outs create additional living and dining space while bringing in beautiful natural light from the large windows. Newly Replaced Roof (2024) Upstairs, you'll find three bedrooms including a spacious primary suite with cathedral ceilings, generous closet space, and an updated primary bathroom. The additional bedrooms offer flexibility for guests, an office, or growing household needs. The finished lower level features a cozy fireplace and additional living space perfect for a recreation room, gym, or media area. There is also a rough-in for a future bathroom, offering room to expand and add value over time. Located in the desirable Governors Grove neighborhood, this home is conveniently close to shopping, dining, commuter routes, Metro access, and all that Alexandria has to offer.
Full Property Details
Full Property Details for 5728 Governors Pond Cir
General
- Sold For: $820,000
- HOA FEE: $84/month
- HOA FEE FREQ.: Quarterly
- Taxes: $9,716 (2025)
- Status: Closed
- Type: Townhouse
- Source: BrightMLSMidAtlantic
- MLS ID: VAFX2315410
- Added to Site: 129 day(s) ago
Interior
- Rooms/Areas: Living Room, Dining Room, Sitting Room, Family Room, Breakfast Room, Bedroom 1, Bathroom 2
- Interior Features: Ceiling Fan(s), Combination Dining/Living, Family Room Off Kitchen, Primary Bath(s), Window Treatments, Floor Plan - Traditional, Kitchen - Eat-In, Walk-in Closet(s)
- Fireplace: Yes
- Number of Fireplaces: 1
- Fireplace(s): Gas/Propane
- Appliances: Built-In Microwave, Dryer, Washer, Dishwasher, Disposal, Refrigerator, Stove
- Flooring: Laminate Plank, Carpet
Rooms
Bathrooms
- Total Bathrooms: 3
- Full Bathrooms: 2
- Half Bathrooms: 1
- Upper Floor Baths: 2
- Upper - Full Baths: 2
- Main Floor Baths: 1
- Main - 1/2 Baths: 1
Bedrooms
- Total Bedrooms: 3
- Bedrooms Upper: 3
Other Rooms
- Laundry: Upper Floor
Additional Information
- Shared Amenities: Common Grounds, Jog/Walk Path, Tot Lots/Playground
Exterior
- Porch/Patio/Deck: Patio(s)
Parking
- Garage: Yes
- Garage Spaces: 2
- Total Spaces: 2
- Parking Features: Asphalt Driveway
- Parking Type: Attached Garage, Off Street
- Garage Description: Garage Door Opener
Location
- County: FAIRFAX
- Subdivision: GOVERNORS GROVE
- Driving Directions: use gps
School Information
- School District: Fairfax County Public Schools
Community
- Association: Yes
- Assoc. Name: ARMSTRONG
- Assoc. Fees Include: Common Area Maintenance, Reserve Funds, Snow Removal, Trash
Heating & Cooling
- Central air: Yes
- Cooling Type: Central A/C
- Cooling Fuel: Electric
- Heating Type: Forced Air
- Heating Fuel: Natural Gas
- Water Heater: Natural Gas
Utilities
- Sewer: Other
- Water: Other
Structural Information
- Architectural Style: Colonial
- Structure Type: Interior Row/Townhouse
- Construction: Aluminum Siding
- Basement: Yes
- Basement Entrance: Yes
- Basement Desc.: Front Entrance, Fully Finished
- Foundation: Other
- Walls/Ceilings: 9'+ Ceilings, Vaulted Ceilings
- Stories Description: Main, Upper 1
- Square Feet: 2,619
- Sq. Ft. Source: Estimated
- Living Area: 2,619 Sq. Ft.
- Finished Above Grnd: 2,084 Sq. Ft.
- Finished Below Grnd: 535 Sq. Ft.
- Year Built: 1999
- Year Built Source: Assessor
Lot Features
- Lot Size (Acres): 0.04
- Lot Size (Sq. Ft.): 1,932
- Lot Size Source: Assessor
- Zoning: 308
- Lot Description: Backs to Trees
Financial Considerations
- Price Per Sq. Ft.: $395.87
- Association Fee: $252
- Assoc Fee Freq.: Quarterly
- Assessment Year: 2026
- City/TownTax Freq: Annually
- County Tax: $8,842
- County Tax Freq: Annually
- Tax w/Assessment: $817,880
- Tax Amount: $9,716
- Tax Year: 2025
- Terms: Standard Sale
- Tax Total Finished Sq. Ft.: 2084
Disclosures and Reports
- Ownership: Fee Simple
- Section: 1
- Lot Number: 23
Listed by RLAH @properties, Madeline Irene Lussier
Sold by CENTURY 21 New Millennium, Sharon L Capitani

Get Pre-Approved Today
Schools
Schools serving 5728 Governors Pond Cir
School District:Fairfax County Public Schools
| Name | Grades | Distance |
|---|---|---|
Clermont Elementary School 5720 Clermont Drive, Alexandria, VA 22310 | K-6 | 1.1 mi |
Twain Middle School 4700 Franconia Road, Alexandria, VA 22310 | 7-8 | 1.3 mi |
Edison High School 5801 Franconia Road, Alexandria, VA 22310 | 9-12 | 2.5 mi |
Disclaimer:
School attendance boundaries provided by ATTOM Data Solutions and are for reference only. Contact the school directly to verify enrollment eligibility.
Price & Sales History for 5728 Governors Pond Cir
Date
Details
Price
Change
Source
9/30/2026
Sold
$820,000
-0.61%
MLS
6/04/2026
Listed
$825,000
—
MLS
Disclaimer: Historical sales information is derived from public records provided by the county offices. Information is not guaranteed and should be independently verified.
5728 Governors Pond Circle, Alexandria, VA 22310 (MLS# VAFX2315410) is a Townhouse property that was sold at $820,000 on September 30, 2026. Want to learn more about 5728 Governors Pond Circle? Do you have questions about finding other Townhouse real estate for sale in Alexandria? You can browse all Alexandria real estate or contact a Coldwell Banker agent to request more information.