This is a carousel with tiles that activate property listing cards. Use the previous and next buttons to navigate.
1/1
$670,000
This is a carousel with tiles that activate property listing cards. Use the previous and next buttons to navigate.
1/1
Property Description
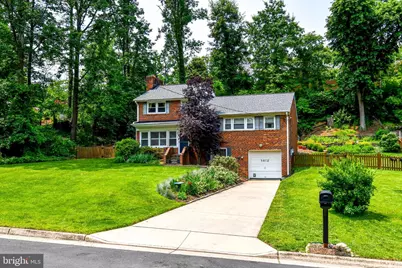
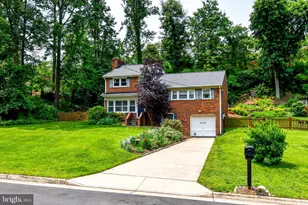
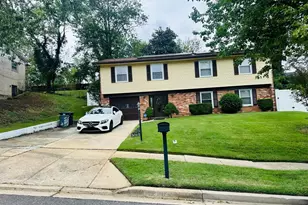
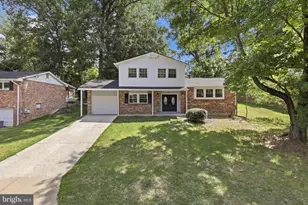
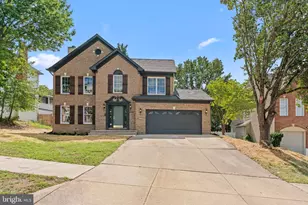
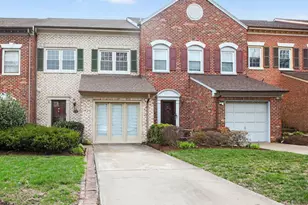
Welcome to 5812 Piedmont Dr, a tremendous 3 bedroom 2.5 bathroom home in a quiet, private cul de sac the highly coveted Brookland Estates subdivision. The best value in all of 22310. This home is a true gem, located conveniently to the beltway, a plethora of restaurants and shops, parks, and in within walking distance to the Metro. No HOA. This home boasts a brand new retaining wall (January 2026), brand new hot water heater (April 2026), remodeled bathrooms (2022-2023), high end hardwood and crown molding throughout, and classic built ins. Upgraded hardware on all interior doors and cabinets. New roof (2022) along with a renovated chimney and wood burning fire place (2020) that comes with a new flue liner and a 20 year warranty. Upgrades include a brand new retaining wall (2026), brand new hot water heater (2026) a spacious outdoor storage shed (2024) that conveys, a new refrigerator (2023), new induction stove (2022), new roof (2022), and a new washer and dryer (2021). 3 new ceiling fans (2022). All sanitary pipes and plumbing have been replaced all the way to the street, and the front entry steps have been updated. Not to mention a new interior paint job (2025) and newly painted front door (2025). A main level primary bedroom with an in suite primary bathroom, and two large bedrooms and a full bath upstairs. Downstairs rec room that leads to the garage has built ins and an updated half bath. This rec room can be used for a variety of options. Whether you are inside or outside, this home gives a great sense of peace and quiet, with blinds in all bedroom windows and classic plantation shutters on front window. Outside, you have a large 0.38 acre lot, with a fenced in backyard that has conservation landscaping with stone tiered gardens and native plants. Luckily the native plants are part of a VCAP grant that runs through 2027, requiring maintenance and prohibiting removal of these remarkable plants until the grant expires (VCAP BMP Document in documents section). A great backyard for entertaining with a quiet patio area and a tremendous mix of natural sunlight and shade from the plants and trees. The basement/garage has storage shelving and the oversized attic along with the new outdoor storage shed gives this home plenty of storage. The garage contains a workshop area and an EV charging port and charger that conveys. Floor plans with measurements available. This house is a hidden gem inside and out, and we are looking forward to you coming to see it.
Full Property Details
Full Property Details for 5812 Piedmont Dr
General
- Sold For: $670,000
- Taxes: $8,152 (2025)
- Status: Closed
- Type: Single Family
- Source: BrightMLSMidAtlantic
- MLS ID: VAFX2295290
- Added to Site: 120 day(s) ago
Interior
- Rooms/Areas: Living Room, Dining Room, Primary Bedroom, Bedroom 2, Bedroom 3, Kitchen, Recreation Room, Utility Room, Workshop, Primary Bathroom, Full Bath, Half Bath
- Interior Features: Attic, Breakfast Area, Built-Ins, Ceiling Fan(s), Crown Moldings, Dining Area, Kitchen - Gourmet, Kitchen - Eat-In, Pantry, Primary Bath(s), Recessed Lighting, Wood Floors, Upgraded Countertops
- Fireplace: Yes
- Number of Fireplaces: 1
- Fireplace(s): Wood, Equipment, Brick
- Appliances: Dishwasher, Disposal, Dryer, Exhaust Fan, Cooktop, Freezer, Icemaker, Oven/Range - Electric, Range Hood, Refrigerator, Stainless Steel Appliances, Washer, Water Heater
- Flooring: Hardwood
Rooms
Bathrooms
- Total Bathrooms: 3
- Full Bathrooms: 2
- Half Bathrooms: 1
- Upper Floor Baths: 1
- Upper - Full Baths: 1
- Main Floor Baths: 1
- Main - Full Baths: 1
- Lower Floor Baths: 1
- Lower - 1/2 Baths: 1
Bedrooms
- Total Bedrooms: 3
- Bedrooms Upper: 2
- Bedrooms Main & Up: 1
Other Rooms
- Laundry: Lower Floor, Basement
Exterior
- Exterior Features: Stone Retaining Walls, Outbuilding(s), Secure Storage
- Porch/Patio/Deck: Patio(s)
Parking
- Garage: Yes
- Garage Spaces: 1
- Total Spaces: 3
- Parking Features: Concrete Driveway
- Parking Type: Attached Garage, Driveway, On Street
- Garage Description: Additional Storage Area, Basement Garage, Garage - Front Entry, Garage - Side Entry, Garage Door Opener, Inside Access
Location
- County: FAIRFAX
- Subdivision: BROOKLAND ESTATES
- Cross Streets: Ambler
- Driving Directions: GPS
- Location Details: Suburban
School Information
- School District: Fairfax County Public Schools
- Elementary School: Bush Hill
- High School: Edison
Heating & Cooling
- Central air: Yes
- Cooling Type: Central A/C
- Cooling Fuel: Electric
- Heating Type: Heat Pump(s)
- Heating Fuel: Electric
- Water Heater: Electric
Utilities
- Sewer: Other
- Water: Other
Structural Information
- Architectural Style: Colonial, Other
- Structure Type: Detached
- Construction: Other
- Basement: Yes
- Basement Desc.: Connecting Stairway, Garage Access, Interior Access, Shelving, Workshop, Fully Finished, Combination
- Foundation: Block
- Stories Description: Lower 1, Main, Upper 1
- Square Feet: 1,913
- Sq. Ft. Source: Estimated
- Living Area: 1,633 Sq. Ft.
- Finished Above Grnd: 1,428 Sq. Ft.
- Finished Below Grnd: 205 Sq. Ft.
- Year Built: 1954
- Year Built Source: Assessor
- Property Condition: Excellent
Unit Information
Unit 1
- Bathrooms-Lower: 1
Additional Structures
- Other Structures: Storage Barn/Shed, Wood/Metal Shed
Lot Features
- Lot Size (Acres): 0.38
- Lot Size (Sq. Ft.): 16,608
- Lot Size Source: Assessor
- Zoning: 130
- Lot Description: Cul-de-sac, Front Yard, Landscaping, No Thru Street, Rear Yard
- Fencing (Description): Wood
Financial Considerations
- Price Per Sq. Ft.: $486.69
- Assessment Year: 2025
- City/TownTax Freq: Annually
- County Tax: $7,205
- County Tax Freq: Annually
- Tax w/Assessment: $641,810
- Tax Amount: $8,152
- Tax Year: 2025
- Terms: Standard Sale
- Tax Total Finished Sq. Ft.: 1184
Disclosures and Reports
- Ownership: Fee Simple
- Lot Number: 22
Listed by Barnes Real Estate Company, Taylor J Barnes
Sold by Foxtrot Company, Karen M Hall

Get Pre-Approved Today
Schools
Schools serving 5812 Piedmont Dr
School District:Fairfax County Public Schools
| Name | Grades | Distance |
|---|---|---|
Bush Hill Elementary School 5927 Westchester Street, Alexandria, VA 22310 | PK-6 | 0.6 mi |
Twain Middle School 4700 Franconia Road, Alexandria, VA 22310 | 7-8 | 1.2 mi |
Edison High School 5801 Franconia Road, Alexandria, VA 22310 | 9-12 | 0.8 mi |
Disclaimer:
School attendance boundaries provided by ATTOM Data Solutions and are for reference only. Contact the school directly to verify enrollment eligibility.
Price & Sales History for 5812 Piedmont Dr
Date
Details
Price
Change
Source
6/30/2026
Sold
$670,000
-3.6%
MLS
6/02/2026
Price Reduced
$695,000
-3.47%
MLS
5/06/2026
Price Reduced
$720,000
-2.57%
MLS
4/09/2026
Price Reduced
$739,000
-1.34%
MLS
3/12/2026
Listed
$749,000
—
MLS
Disclaimer: Historical sales information is derived from public records provided by the county offices. Information is not guaranteed and should be independently verified.
5812 Piedmont Drive, Alexandria, VA 22310 (MLS# VAFX2295290) is a Single Family property that was sold at $670,000 on June 30, 2026. Want to learn more about 5812 Piedmont Drive? Do you have questions about finding other Single Family real estate for sale in Alexandria? You can browse all Alexandria real estate or contact a Coldwell Banker agent to request more information.