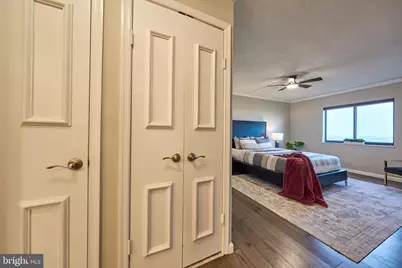
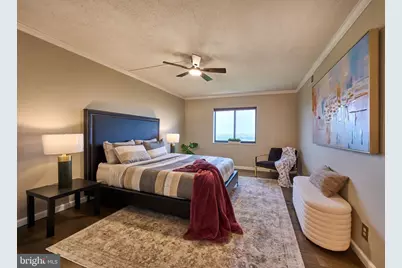
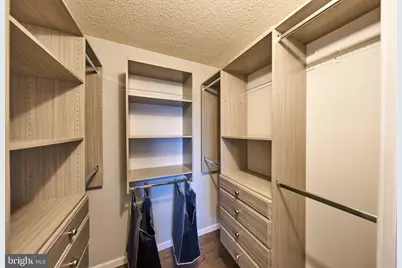
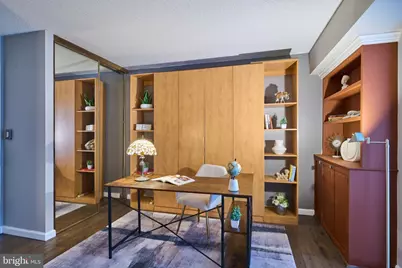
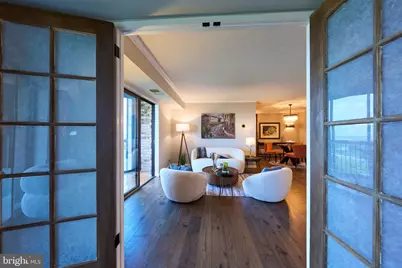
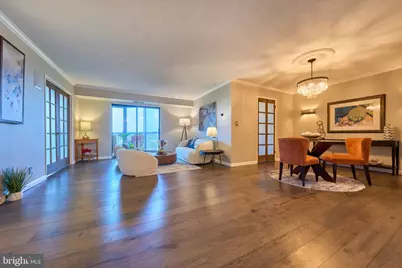
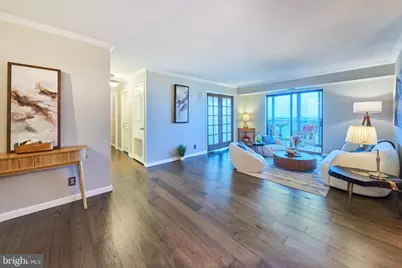
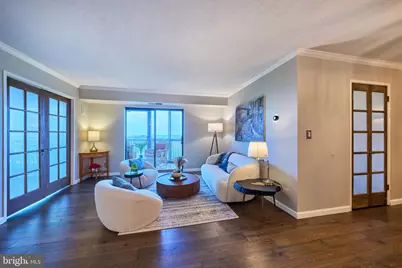
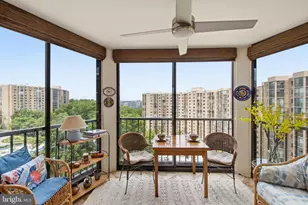
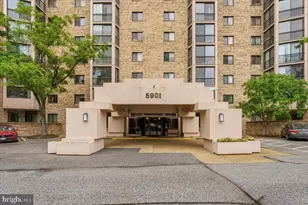
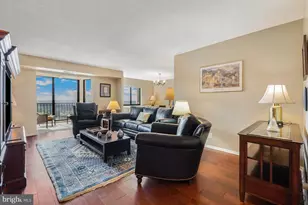
Full Property Details for 5903 Mt Eagle Dr #1110
General
- Price: $575,000
- HOA FEE: $860/month
- Taxes: $6,477 (2025)
- Status: Pending
- Type: Condo
- Source: BrightMLSMidAtlantic
- MLS ID: VAFX2309416
- Updated: 9/5/2026
- Added to Site: 100 day(s) ago
Interior
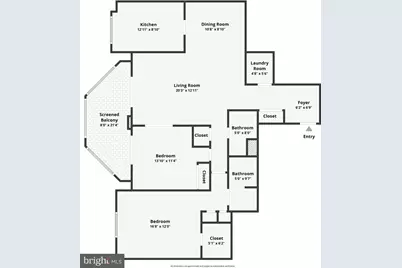
- Number of Rooms: 10
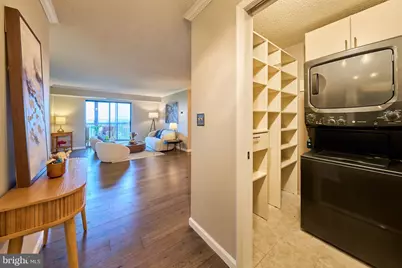
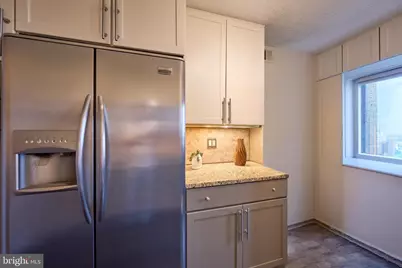
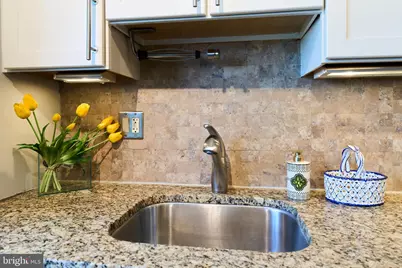
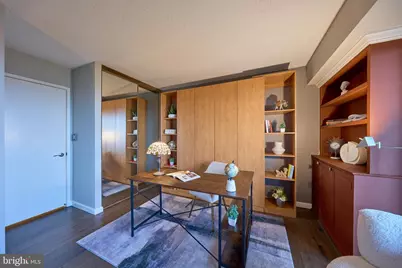
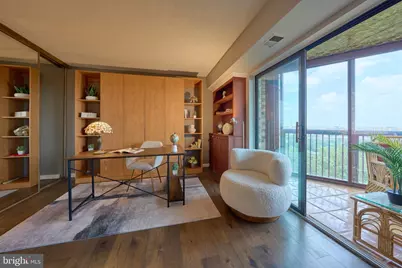
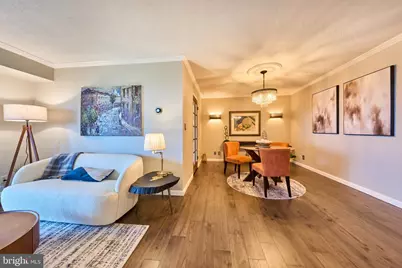
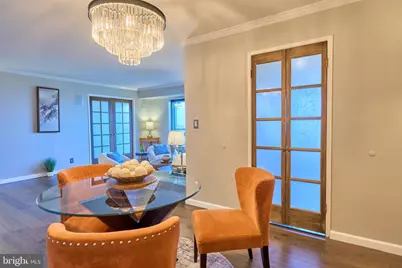
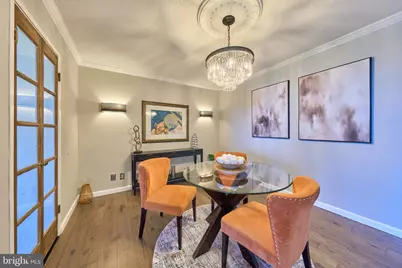
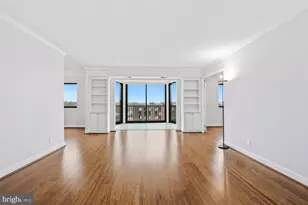
- Interior Features: Built-Ins, Combination Dining/Living, Crown Moldings, Elevator, Floor Plan - Open, Kitchen - Galley, Primary Bath(s), Bathroom - Stall Shower, Upgraded Countertops, Walk-in Closet(s), Water Treat System, Window Treatments, Wood Floors, Sound System, Bathroom - Tub Shower
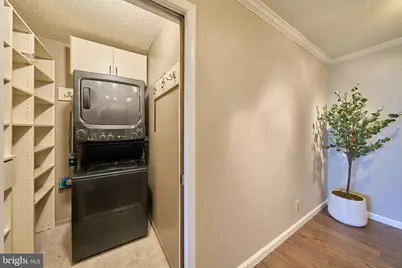
- Appliances: Dishwasher, Disposal, Dryer, Exhaust Fan, Humidifier, Microwave, Oven - Self Cleaning, Oven - Wall, Oven/Range - Electric, Refrigerator, Stainless Steel Appliances, Washer/Dryer Stacked, Water Dispenser
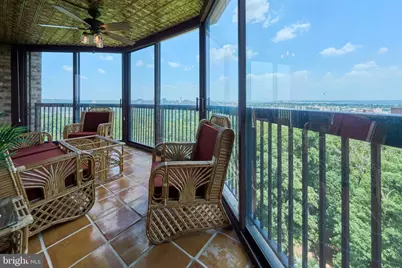
- Flooring: Hardwood, Ceramic Tile
Rooms
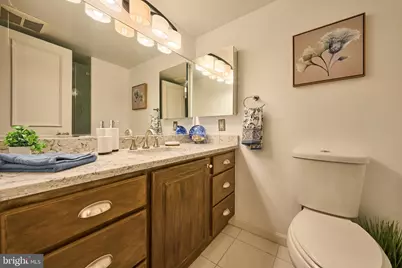
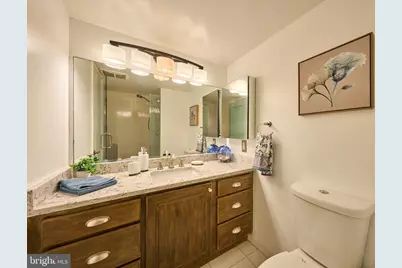
- Total Bathrooms: 2
- Full Bathrooms: 2
- Main Floor Baths: 2
- Main - Full Baths: 2
- Total Bedrooms: 2
- Bedrooms Main & Up: 2
- Laundry: Dryer In Unit, Washer In Unit
Additional Information
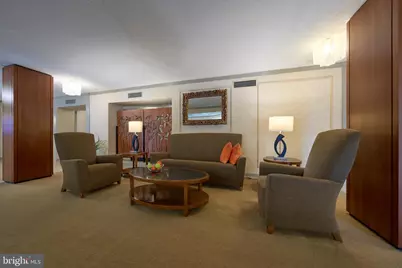
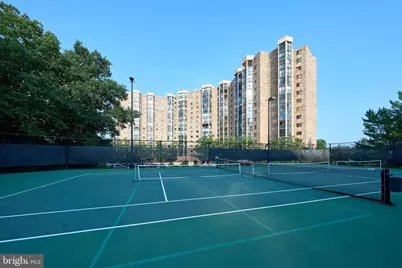
- Shared Amenities: Art Studio, Bank / Banking On-site, Bar/Lounge, Basketball Courts, Beauty Salon, Billiard Room, Bowling Alley, Club House, Community Center, Common Grounds, Concierge, Convenience Store, Dining Rooms, Dog Park, Elevator, Exercise Room, Extra Storage, Fax/Copying, Fencing, Fitness Center, Game Room, Gated Community, Hot tub, Jog/Walk Path, Laundry Facilities, Library, Meeting Room, Party Room, Pickleball Courts, Picnic Area, Pool - Indoor, Pool - Outdoor, Putting Green, Recreational Center, Sauna, Security, Swimming Pool, Tennis Cou
- Shared Pool: Yes
- Pool: Yes
- Security/Safety: 24 hour security, Exterior Cameras, Main Entrance Lock, Security Gate, Resident Manager, Smoke Detector, Sprinkler System - Indoor
Exterior
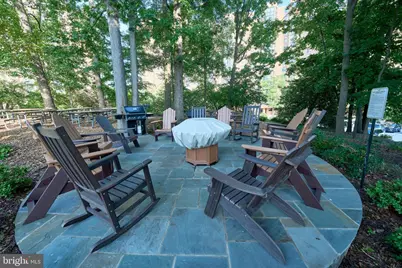
- Exterior Features: BBQ Grill, Exterior Lighting
Parking
- Garage: Yes
- Garage Spaces: 1
- Assigned Spaces: 1
- Total Spaces: 1
- Parking Features: Electric Vehicle Charging Station(s), Parking Space Conveys, Assigned, Private, Secure Parking, Unassigned, Surface
- Parking Type: Parking Garage, Parking Lot
- Garage Description: Additional Storage Area
Location
- County: FAIRFAX
- Subdivision: MONTEBELLO
- Building Name: MONTEBELLO
- Driving Directions: Rte 1 South (Fort Belvoir exit). RT after 2nd stoplight (Huntington Ave) to Mount Eagle Dr service road; RT to Guest entrance; guard will direct.
- Direction Faces: Southwest
- Location Details: Suburban
School Information
- School District: Fairfax County Public Schools
- Elementary School: Cameron
- Middle School: Twain
- High School: Edison
Community
- Assoc. Fees Include: Bus Service, Common Area Maintenance, Custodial Services Maintenance, Ext Bldg Maint, Health Club, Lawn Maintenance, Management, Pool(s), Reserve Funds, Road Maintenance, Sauna, Security Gate, Snow Removal, Sewer, Trash
- Pets Allowed: Yes
- Pets: No Pet Restrictions
Heating & Cooling
- Central air: Yes
- Cooling Type: Central A/C
- Cooling Fuel: Electric
- Heating Type: Heat Pump(s)
- Heating Fuel: Electric
- Water Heater: Natural Gas
Utilities
- Sewer: Public Sewer
- Water: Public
- Utility Description: Cable TV Available, Electric Available, Phone Available, Water Available
Structural Information
- Architectural Style: Contemporary
- Structure Type: Hi-Rise 9+ Floors
- Model: E
- Construction: Concrete
- Walls/Ceilings: Dry Wall
- Windows: Sliding
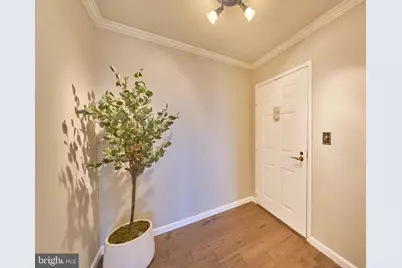
- Entry Floor Number: 11
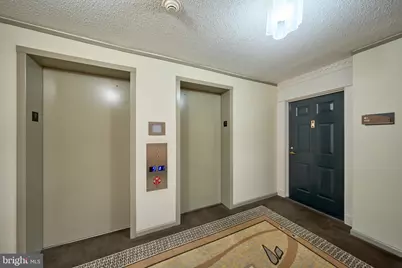
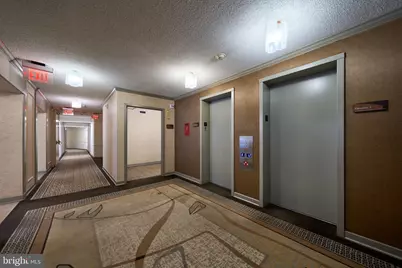
- Elevator(s ): 3
- Stories/Levels: 18
- Stories Description: Main
- Square Feet: 1,160
- Sq. Ft. Source: Assessor
- Living Area: 1,160 Sq. Ft.
- Finished Above Grnd: 1,160 Sq. Ft.
- Year Built: 1984
- Year Built Source: Assessor
- Property Condition: Excellent
Lot Features
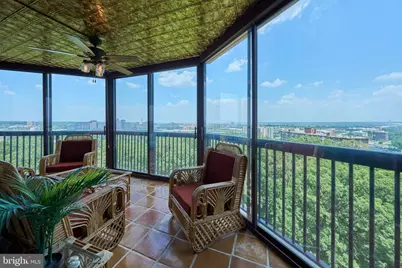
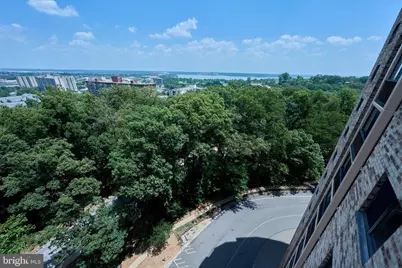
- Property View: River, Scenic Vista, Trees/Woods, City, Harbor, Panoramic, Water
- Street/Road Desc.: Paved
- Zoning: 230
- Fencing (Description): Chain Link
Water Features
Financial Considerations
- Price Per Sq. Ft.: $495.69
- Condo Fee: $860
- Condo Fee Freq: Monthly
- Assessment Year: 2026
- County Tax: $5,697
- County Tax Freq: Annually
- Tax w/Assessment: $532,940
- Tax Amount: $6,477
- Tax Year: 2025
- Tax Total Finished Sq. Ft.: 1160
Disclosures and Reports
- Ownership: Condominium
- Condo: Yes
Listed by EXP Realty, LLC, Arshia Kia and EXP Realty, LLC, Candice Martin