Full Property Details for 5904 Mt Eagle Dr #911
General
- Rent: $3,500
- Status: Active
- Type: Condo
- Source: BrightMLSMidAtlantic
- MLS ID: VAFX2347040
- Updated: Today (10/26/2026)
- Added to Site: Today
Rental Information
- Max. Lease (Mths): 24
- Min. Lease (Mths): 12
- Rent Includes: Additional Storage Space, Community Center, Pest Control, Trash Removal, Water, Other, Parking, Party Room, Recreation Facility, Security Monitoring, Sewer, Snow Removal
Interior
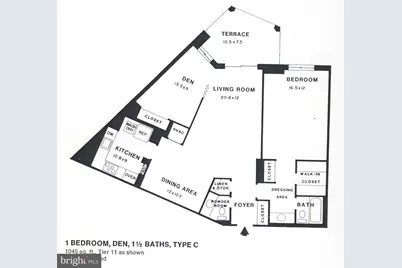
- Rooms/Areas: Living Room, Dining Room, Bedroom 2, Kitchen, Bedroom 1, Bathroom 1, Half Bath
- Interior Features: Ceiling Fan(s), Combination Dining/Living, Dining Area, Floor Plan - Traditional, Primary Bath(s), Walk-in Closet(s)
- Appliances: Built-In Microwave, Built-In Range, Dishwasher, Disposal, Dryer, Dryer - Electric, Exhaust Fan, Washer/Dryer Stacked, Washer, Refrigerator, Microwave
- Flooring: Ceramic Tile, Luxury Vinyl Plank
Rooms
- Total Bathrooms: 2
- Full Bathrooms: 1
- Half Bathrooms: 1
- Main Floor Baths: 2
- Main - Full Baths: 1
- Main - 1/2 Baths: 1
- Total Bedrooms: 2
- Bedrooms Main & Up: 2
- Laundry: Dryer In Unit, Has Laundry, Washer In Unit
Additional Information
- Shared Amenities: Beauty Salon, Billiard Room, Bowling Alley, Community Center, Common Grounds, Convenience Store, Dog Park, Elevator, Exercise Room, Extra Storage, Fitness Center, Game Room, Gated Community, Laundry Facilities, Meeting Room, Party Room, Picnic Area, Pool - Indoor, Pool - Outdoor, Sauna, Security, Spa, Storage Bin, Swimming Pool, Tennis Courts, Tot Lots/Playground, Transportation Service
- Shared Pool: Yes
- Pool: Yes
- Security/Safety: Exterior Cameras, 24 hour security, Monitored, Main Entrance Lock, Security Gate
Exterior
- Porch/Patio/Deck: Balcony
Parking
- Garage: Yes
- Garage Spaces: 1
- Total Spaces: 1
- Parking Features: General Common Elements, Unassigned
- Parking Type: Parking Lot, Parking Garage
- Garage Description: Basement Garage, Covered Parking
Location
- County: FAIRFAX
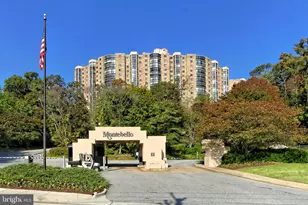
- Subdivision: MONTEBELLO
- Building Name: MONTEBELLO
- Cross Streets: Richmond Hwy
- Driving Directions: From Alexandria or Beltway: South on Richmond Hwy, Right toto Mt Eagle Drive Access road, immediate left. Complex is on your right. Enter via the Guest gate and provide photo ID for parking pass.
School Information
- School District: Fairfax County Public Schools
- Elementary School: Cameron
- Middle School: Twain
- High School: Edison
Community
- Assoc. Fees Include: Common Area Maintenance, Ext Bldg Maint, Lawn Maintenance, Management, Pool(s), Recreation Facility, Reserve Funds, Sauna, Security Gate, Snow Removal, Trash, Water
- Pets Allowed: Yes
- Pets: Number Limit, Breed Restrictions, Case by Case Basis
Heating & Cooling
- Central air: Yes
- Cooling Type: Central A/C
- Cooling Fuel: Electric
- Heating Type: Heat Pump(s)
- Heating Fuel: Electric
- Water Heater: Natural Gas
Utilities
- Sewer: Public Sewer
- Water: Public
Structural Information
- Architectural Style: Contemporary
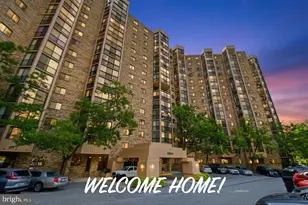
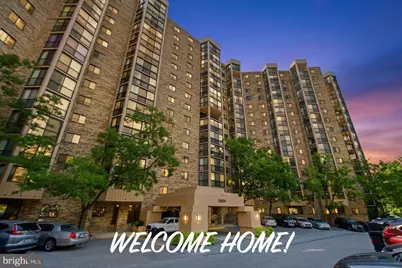
- Structure Type: Hi-Rise 9+ Floors
- Model: C
- Construction: Brick, Concrete
- Entry Floor Number: 9
- Elevator(s ): 3
- Stories Description: Main
- Square Feet: 1,045
- Sq. Ft. Source: Assessor
- Living Area: 1,045 Sq. Ft.
- Finished Above Grnd: 1,045 Sq. Ft.
- Year Built: 1986
- Year Built Source: Assessor
- Property Condition: Excellent
Unit Information
Lot Features
- Lot Size Source: Assessor
- Zoning: 230
Financial Considerations
- Price Per Sq. Ft.: $3.35
- Application Fee: $47
- Move In Fee: Yes
- Move In Fee: $300
- Security Deposit: $3,500
- Pre-Paid Lst Mth Rnt: $1
- Tax w/Assessment: $409,040
- Owner Pays: Association Fees, Water, Sewer
- Tenant Pays: Cable TV, Electricity, Insurance, Internet
- Tax Total Finished Sq. Ft.: 1045
Disclosures and Reports
Listed by Weichert, REALTORS, Mercedes Mercedes Frost