This is a carousel with tiles that activate property listing cards. Use the previous and next buttons to navigate.
1/1
$3,500
This is a carousel with tiles that activate property listing cards. Use the previous and next buttons to navigate.
1/1
Property Description
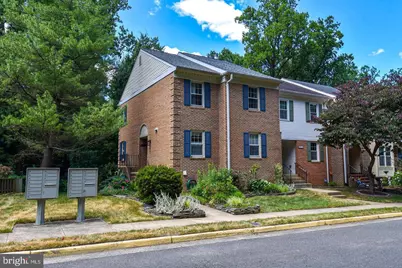
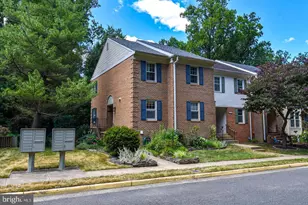
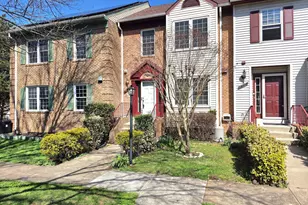
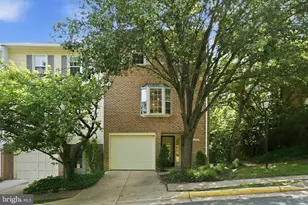
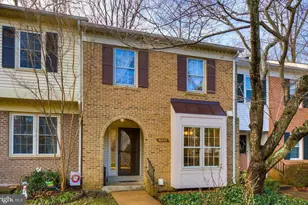
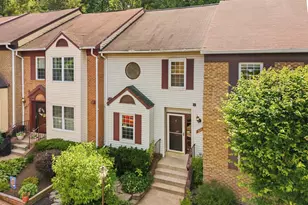
Set within the sought after community of Runnymeade, this beautifully maintained townhome offers a refined blend of comfort and style with a move in ready appeal. Thoughtfully updated throughout, the residence features three spacious bedrooms and four well appointed baths, creating a layout designed for both relaxation and entertaining. The main level is enhanced by rich hardwood flooring and an inviting living area centered around a cozy fireplace. A dedicated dining space flows seamlessly into a well equipped kitchen showcasing granite surfaces and updated appliances. A versatile bonus room provides flexibility for a home office, creative studio, or play space. Sliding glass doors open to a private deck, ideal for outdoor dining and hosting gatherings. Upstairs, the primary suite presents an elegant retreat with custom closet space and a beautifully refreshed ensuite bath. Two additional bedrooms offer comfort and style, complemented by a modern shared bathroom. The lower level expands the living space with a generous open layout, complete with a second fireplace and a full bath. This level opens to a private patio framed by a fenced outdoor setting, featuring space for gardening and a charming storage shed. Ideally positioned near the Van Dorn Metro and major commuter routes including 95, 395, and 495, this home also includes a reserved parking space along with ample guest parking, adding convenience to its long list of exceptional features. Minimum credit score of 675 and income of 3x the monthly rent. All applicants much meet the following criteria 1. Verifiable gross income of at least 3x the monthly rent 2. Credit score of 675 or above 3. No evictions of landlords judgements Move In Fee $150 Monthly Administration Fee $10 $75 Pet Inspection every 6 months Additional fees may apply subject to the association applicable to the property.
Full Property Details
Full Property Details for 5920 Langton Dr
General
- Rent: $3,500
- Status: Closed
- Type: Townhouse
- Source: BrightMLSMidAtlantic
- MLS ID: VAFX2297302
- Added to Site: 102 day(s) ago
Rental Information
- Max. Lease (Mths): 36
- Min. Lease (Mths): 12
Interior
- Interior Features: Ceiling Fan(s)
- Fireplace: Yes
- Number of Fireplaces: 2
- Fireplace(s): Mantel(s), Screen, Insert
- Appliances: Built-In Microwave, Dryer, Washer, Dishwasher, Disposal, Refrigerator, Icemaker, Stove
- Flooring: Carpet, Hardwood
Rooms
Bathrooms
- Total Bathrooms: 4
- Full Bathrooms: 3
- Half Bathrooms: 1
- Upper Floor Baths: 2
- Upper - Full Baths: 2
- Main Floor Baths: 1
- Main - 1/2 Baths: 1
- Lower Floor Baths: 1
- Lower - Full Baths: 1
Bedrooms
- Total Bedrooms: 3
- Bedrooms Upper: 3
Other Rooms
- Laundry: Washer In Unit, Dryer In Unit
Parking
- Assigned Spaces: 1
- Parking Features: Assigned
- Parking Type: Off Street, On Street
Location
- County: FAIRFAX
- Subdivision: RUNNYMEADE
- Driving Directions: Off High Meadow Road
School Information
- School District: Fairfax County Public Schools
Community
- Assoc. Fees Include: Snow Removal, Common Area Maintenance, Trash
- Pets Allowed: Yes
- Pets: Case by Case Basis, Pet Addendum/Deposit
Heating & Cooling
- Central air: Yes
- Cooling Type: Central A/C
- Cooling Fuel: Electric
- Heating Type: Heat Pump(s)
- Heating Fuel: Electric
- Water Heater: Electric
Utilities
- Sewer: Other
- Water: Other
Structural Information
- Architectural Style: Traditional
- Structure Type: End of Row/Townhouse
- Construction: Combination
- Basement: Yes
- Basement Desc.: Fully Finished, Full, Heated, Improved, Walkout Level
- Foundation: Other, Concrete Perimeter
- Stories Description: Lower 1, Main, Upper 1
- Square Feet: 1,594
- Sq. Ft. Source: Assessor
- Living Area: 1,594 Sq. Ft.
- Finished Above Grnd: 1,594 Sq. Ft.
- Year Built: 1983
- Year Built Source: Assessor
Unit Information
Unit 1
- Bathrooms-Lower: 1
Additional Structures
- Other Structures: Shed
Lot Features
- Lot Size (Acres): 0.06
- Lot Size (Sq. Ft.): 2,548
- Lot Size Source: Assessor
- Zoning: 180
- Fencing (Description): Fully
Financial Considerations
- Price Per Sq. Ft.: $2.2
- Move In Fee: Yes
- Move In Fee: $150
- Security Deposit: $3,500
- Pet Deposit: $500
- Tax w/Assessment: $659,540
- Tax Total Finished Sq. Ft.: 1594
Disclosures and Reports
- Ownership: Other
Listed by Samson Properties, Brittany Floyd
Sold by Real Broker, LLC, Anthony Vincent Avvisato

Schools
Schools serving 5920 Langton Dr
School District:Fairfax County Public Schools
| Name | Grades | Distance |
|---|---|---|
Bush Hill Elementary School 5927 Westchester Street, Alexandria, VA 22310 | PK-6 | 0.9 mi |
Twain Middle School 4700 Franconia Road, Alexandria, VA 22310 | 7-8 | 1.5 mi |
Edison High School 5801 Franconia Road, Alexandria, VA 22310 | 9-12 | 0.7 mi |
Disclaimer:
School attendance boundaries provided by ATTOM Data Solutions and are for reference only. Contact the school directly to verify enrollment eligibility.
Price History for 5920 Langton Dr
Date
Details
Price
Change
Source
5/31/2026
Sold
$3,500
—
MLS
4/10/2026
Listed
$3,500
—
MLS
Disclaimer: Historical sales information is derived from public records provided by the county offices. Information is not guaranteed and should be independently verified.
5920 Langton Drive, Alexandria, VA 22310 (MLS# VAFX2297302) is a Townhouse property that was sold at $3,500 on May 31, 2026. Want to learn more about 5920 Langton Drive? Do you have questions about finding other real estate for sale or rent in Alexandria? You can browse all Alexandria rentals or contact a Coldwell Banker agent to request more information.