Full Property Details for 6088 Heatherwood Dr
General
- Rent: $3,200
- HOA FEE: $83/month
- HOA FEE FREQ.: Quarterly
- Status: Closed
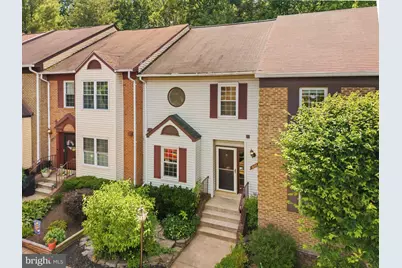
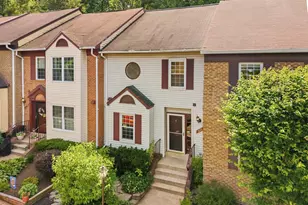
- Type: Townhouse
- Source: BrightMLSMidAtlantic
- MLS ID: VAFX2327820
- Added to Site: 49 day(s) ago
Rental Information
- Max. Lease (Mths): 36
- Min. Lease (Mths): 12
Interior
- Fireplace: Yes
- Number of Fireplaces: 1
Rooms
- Total Bathrooms: 4
- Full Bathrooms: 3
- Half Bathrooms: 1
- Upper Floor Baths: 2
- Upper - Full Baths: 2
- Main Floor Baths: 1
- Main - Full Baths: 1
- Lower Floor Baths: 1
- Lower - 1/2 Baths: 1
- Total Bedrooms: 3
- Bedrooms Upper: 3
Parking
- Assigned Spaces: 1
- Parking Features: Assigned
- Parking Type: On Street
Location
- County: FAIRFAX
- Subdivision: RUNNYMEADE
- Driving Directions: Take I-95 North toward Springfield. Continue onto I-495 East (Capital Beltway) toward Alexandria. Take Exit 173 – Van Dorn Street South. Turn right onto S Van Dorn St. Turn right onto Crown Royal Dr. Turn left onto High Meadow Rd. Turn left onto Heatherwood Dr. Arrive at 6088 Heatherwood Dr on the left
School Information
- School District: Fairfax County Public Schools
- Elementary School: Bush Hill
- Middle School: Twain
- High School: Edison
Community
- Association: Yes
- Pets Allowed: Yes
- Pets: No Pet Restrictions
Heating & Cooling
- Central air: Yes
- Cooling Type: Central A/C
- Cooling Fuel: Electric
- Heating Type: Heat Pump(s)
- Heating Fuel: Electric
- Water Heater: Electric
Utilities
- Sewer: Public Septic, Public Sewer
- Water: Public
Structural Information
- Architectural Style: Colonial
- Structure Type: Interior Row/Townhouse
- Construction: Vinyl Siding
- Basement: Yes
- Basement Desc.: Walkout Level
- Foundation: Slab
- Stories Description: Lower 1, Main, Upper 1
- Square Feet: 1,536
- Sq. Ft. Source: Assessor
- Living Area: 1,536 Sq. Ft.
- Finished Above Grnd: 1,536 Sq. Ft.
- Basement Finished: 60%
- Year Built: 1985
- Year Built Source: Estimated
Unit Information
Lot Features
- Lot Size (Acres): 0.03
- Lot Size (Sq. Ft.): 1,307
- Lot Size Source: Estimated
- Zoning: 181
Financial Considerations
- Price Per Sq. Ft.: $2.08
- Association Fee: $250
- Assoc Fee Freq.: Quarterly
- Application Fee: $50
- Security Deposit: $3,200
- Tax w/Assessment: $603,810
- Tenant Pays: Utilities - All
Disclosures and Reports
Listed by Samson Properties, Ariel Isabella Meyer
Sold by Unrepresented, Unrepresented



![[Address not provided], Fort Washington, MD 20744 - Photo 1](https://m.cbhomes.com/p/343/MDPG2216978/8fEa75f17B9f4eD/s23cc.webp)