This is a carousel with tiles that activate property listing cards. Use the previous and next buttons to navigate.
1/1
$736,549
This is a carousel with tiles that activate property listing cards. Use the previous and next buttons to navigate.
1/1
Property Description
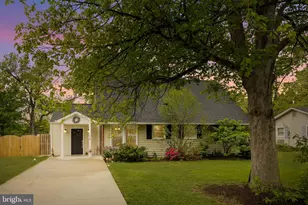
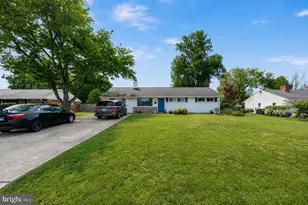
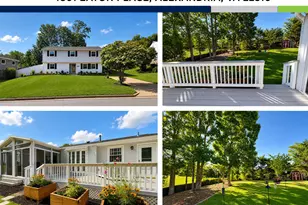
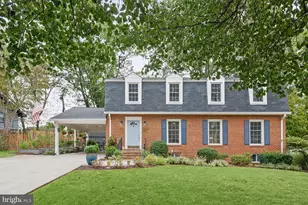
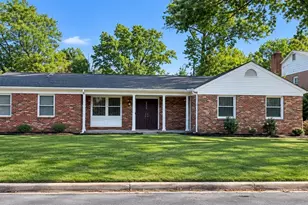
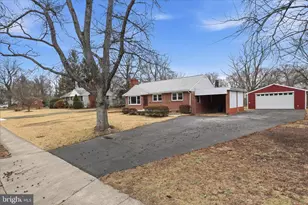
ALEXANDRIA - Updated Cape Cod with Space, Light & a Fab Backyard! Set on a flat, nearly one-third acre lot, this sunny 4 bed, 2 bath Cape Cod is move-in ready and easy to love. Hardwood floors run throughout both levels and generous closet space keeps everything organized. An inviting front porch leads into a spacious entry and sitting area. The main level offers a comfortable living room with an oversized picture window overlooking the backyard, and a door to the deck and backyard. The eat-in kitchen is bright and functional, with granite countertops, stainless steel appliances, and table space. Two bedrooms, including a primary, and an updated full bath complete this level. Upstairs, you'll find two additional bedrooms, including a spacious primary with access to a large storage area, plus a second updated full bath. The fully fenced backyard boasts a deck and spacious landscaped lawn, perfect for relaxing or entertaining. Large shed offer ample storage. This meticulously maintained home include a newer roof (2022), furnace (2026), and hot water heater (2025). Commuting is a breeze with Van Dorn Metro just 1.5 miles away and easy access to Route 495. Enjoy shopping and dining at Kingstowne Town Center, and Springfield Town Center. Parks and green spaces are a short trip away, including Huntley Meadows. Don't miss this fantastic opportunity to live in Alexandria and enjoy all the area has to offer!
Full Property Details
Full Property Details for 6004 Brookview Dr
General
- Sold For: $736,549
- Taxes: $7,207 (2025)
- Status: Closed
- Type: Single Family
- Source: BrightMLSMidAtlantic
- MLS ID: VAFX2292256
- Added to Site: 59 day(s) ago
Interior
- Rooms/Areas: Living Room, Dining Room, Primary Bedroom, Sitting Room, Bedroom 2, Bedroom 3, Bedroom 4, Kitchen, Storage Room, Bathroom 1, Bathroom 2
- Interior Features: Kitchen - Eat-In, Window Treatments, Upgraded Countertops, Wood Floors, Floor Plan - Open, Recessed Lighting, Ceiling Fan(s)
- Appliances: Dishwasher, Disposal, Dryer, Exhaust Fan, Icemaker, Microwave, Oven/Range - Gas, Refrigerator, Washer
- Flooring: Hardwood, Ceramic Tile
Rooms
Bathrooms
- Total Bathrooms: 2
- Full Bathrooms: 2
- Upper Floor Baths: 1
- Upper - Full Baths: 1
- Main Floor Baths: 1
- Main - Full Baths: 1
Bedrooms
- Total Bedrooms: 4
- Bedrooms Upper: 2
- Bedrooms Main & Up: 2
Other Rooms
- Laundry: Dryer In Unit, Washer In Unit, Main Floor
Exterior
- Porch/Patio/Deck: Patio(s)
Parking
- Parking Type: Off Street, Driveway
Location
- County: FAIRFAX
- Subdivision: BROOKLAND ESTATES
- Driving Directions: .
School Information
- School District: Fairfax County Public Schools
- Elementary School: Bush Hill
- Middle School: Twain
- High School: Edison
Heating & Cooling
- Central air: Yes
- Cooling Type: Central A/C
- Cooling Fuel: Electric
- Heating Type: Forced Air
- Heating Fuel: Natural Gas
- Water Heater: Natural Gas
Utilities
- Sewer: Public Sewer
- Water: Public
Structural Information
- Architectural Style: Cape Cod
- Structure Type: Detached
- Model: Gorgeous!
- Construction: Brick
- Foundation: Slab
- Roof: Composite
- Stories Description: Main, Upper 1
- Square Feet: 1,650
- Sq. Ft. Source: Assessor
- Living Area: 1,650 Sq. Ft.
- Finished Above Grnd: 1,650 Sq. Ft.
- Year Built: 1960
- Year Built Source: Assessor
- Property Condition: Excellent
Additional Structures
- Other Structures: Shed
Lot Features
- Property View: Garden/Lawn
- Lot Size (Acres): 0.29
- Lot Size (Sq. Ft.): 12,583
- Lot Size Source: Assessor
- Zoning: 130
- Lot Description: Partly Wooded
- Fencing (Description): Rear
Financial Considerations
- Price Per Sq. Ft.: $423.64
- Assessment Year: 2025
- City/TownTax Freq: Annually
- County Tax: $6,405
- County Tax Freq: Annually
- Tax w/Assessment: $570,600
- Tax Amount: $7,207
- Tax Year: 2025
- Terms: Standard Sale
- Tax Total Finished Sq. Ft.: 1650
Disclosures and Reports
- Ownership: Fee Simple
- Lot Number: 17
Listed by RLAH @properties, Lisa Dubois-Headley and RLAH @properties, Samiksha Shetty
Sold by Samson Properties, TATYANA CABREJO

Get Pre-Approved Today
Schools
Schools serving 6004 Brookview Dr
School District:Fairfax County Public Schools
| Name | Grades | Distance |
|---|---|---|
Bush Hill Elementary School 5927 Westchester Street, Alexandria, VA 22310 | PK-6 | 0.5 mi |
Twain Middle School 4700 Franconia Road, Alexandria, VA 22310 | 7-8 | 1 mi |
Edison High School 5801 Franconia Road, Alexandria, VA 22310 | 9-12 | 0.3 mi |
Disclaimer:
School attendance boundaries provided by ATTOM Data Solutions and are for reference only. Contact the school directly to verify enrollment eligibility.
Price & Sales History for 6004 Brookview Dr
Date
Details
Price
Change
Source
6/05/2026
Sold
$736,549
5.37%
MLS
5/14/2026
Listed
$699,000
—
MLS
Disclaimer: Historical sales information is derived from public records provided by the county offices. Information is not guaranteed and should be independently verified.
6004 Brookview Drive, Alexandria, VA 22310 (MLS# VAFX2292256) is a Single Family property that was sold at $736,549 on June 05, 2026. Want to learn more about 6004 Brookview Drive? Do you have questions about finding other Single Family real estate for sale in Alexandria? You can browse all Alexandria real estate or contact a Coldwell Banker agent to request more information.