This is a carousel with tiles that activate property listing cards. Use the previous and next buttons to navigate.
1/45
$3,800 Just Listed
This is a carousel with tiles that activate property listing cards. Use the previous and next buttons to navigate.
1/45
Property Description
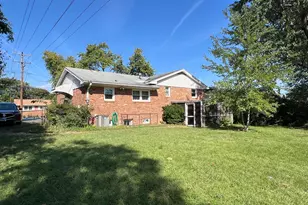
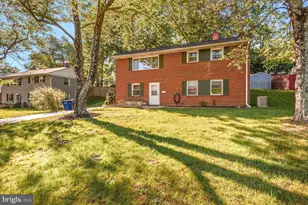
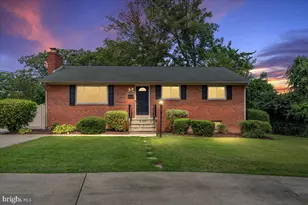
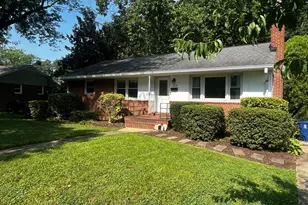
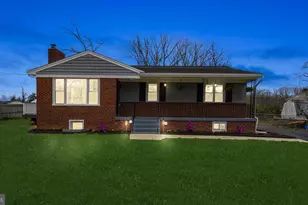
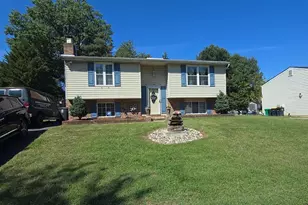
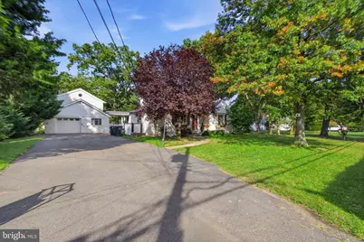
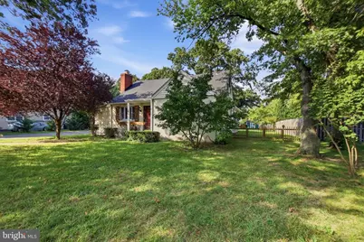
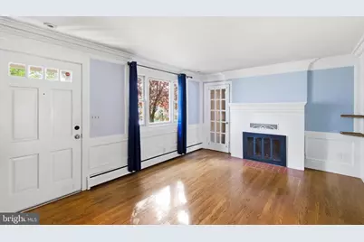
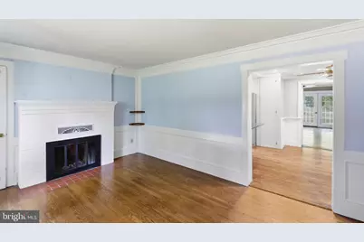
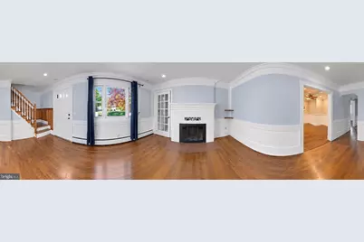
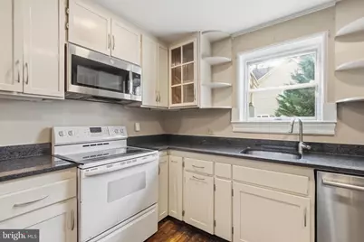
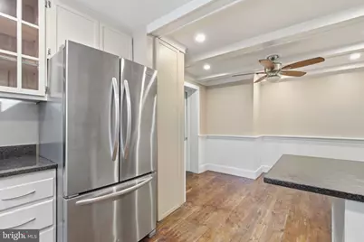
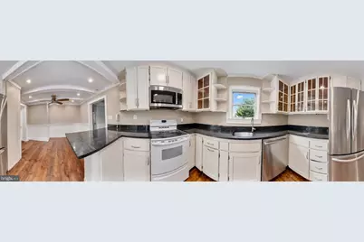
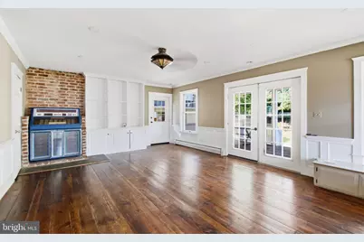
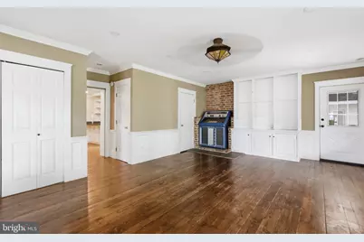
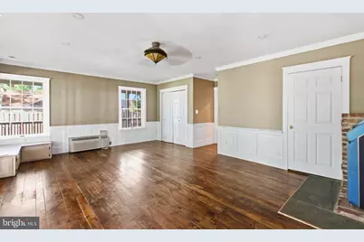
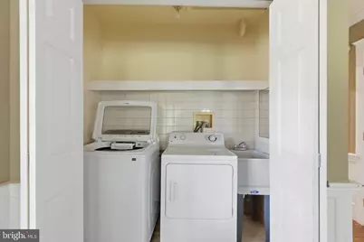
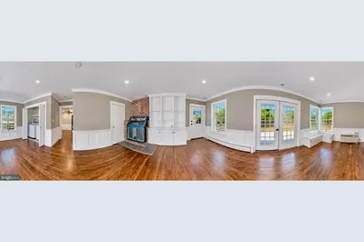
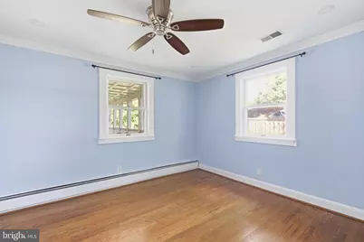
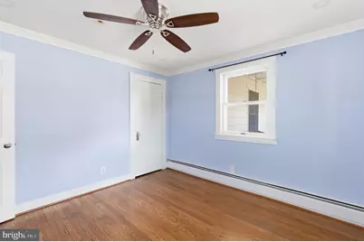
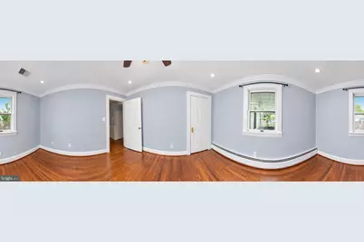
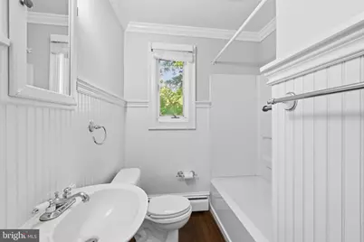
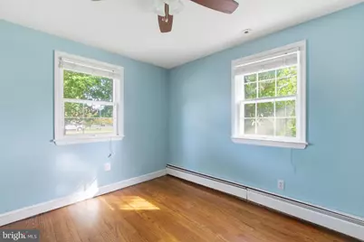
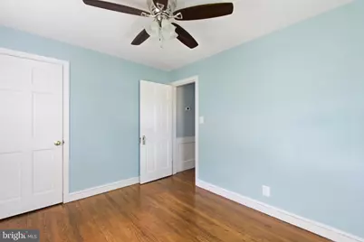
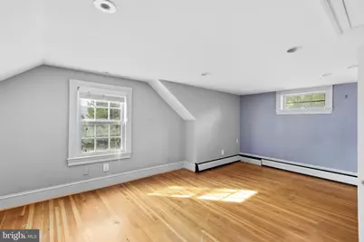
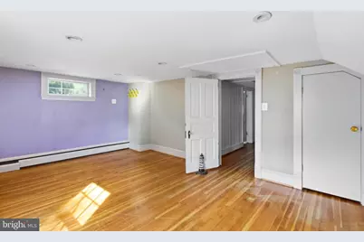
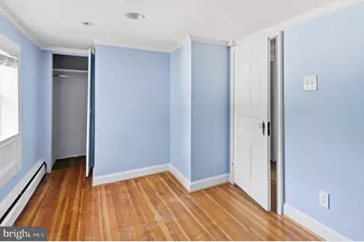
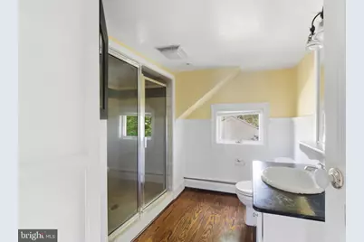
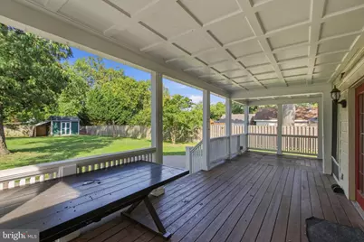
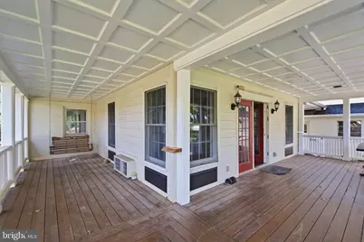
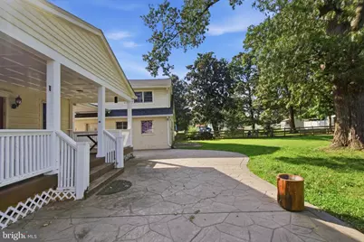
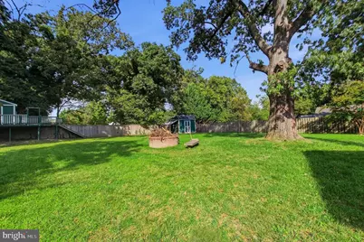
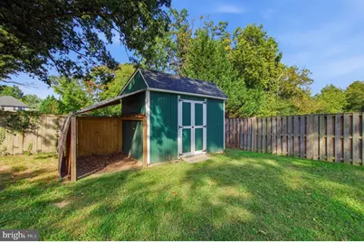
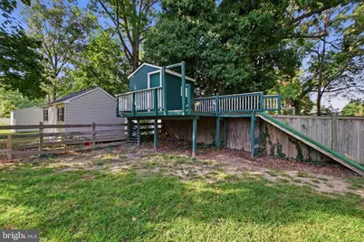
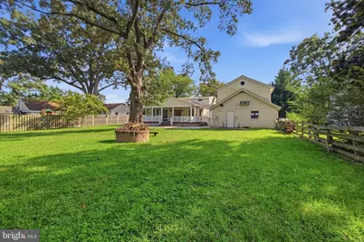
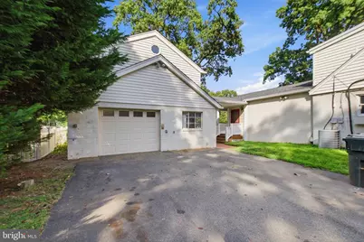
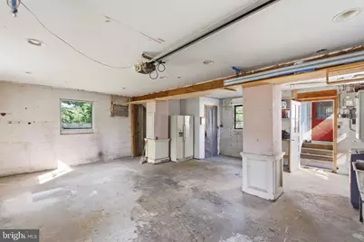
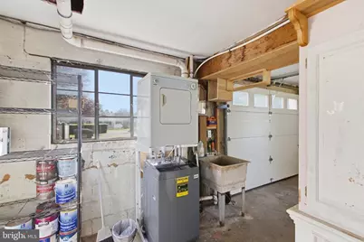
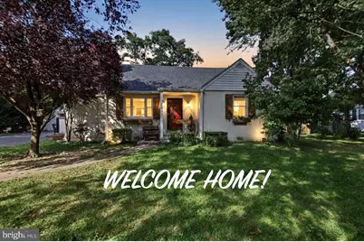
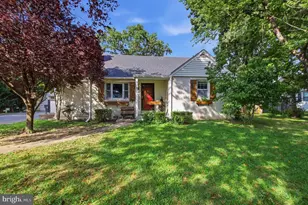
**OWNER/AGENT** - Enjoy the privacy and charm of country-style living while remaining exceptionally convenient to everyday amenities. Situated on nearly a half-acre, this distinctive property is approximately two miles from the Metro and within walking distance of Kingstowne Shopping Center. It offers a peaceful, tucked-away setting for those seeking space and quiet without sacrificing location. The main level features two generously sized bedrooms, a formal living room at the entry, and a convenient mudroom off the living room-ideal for a pet area or additional storage. The mudroom also houses the HVAC system and water heater. The eat-in kitchen includes solid-wood cabinetry, granite countertops, recessed lighting, crown molding, built-ins, and a large pantry. A spacious family room with built-in bookcases, recessed lighting, and a ceiling fan opens directly to the beautiful covered wraparound porch overlooking the backyard. A large stamped-concrete patio provides an ideal setting for grilling, entertaining, or relaxing with friends and family. Main-level laundry adds to the home's everyday convenience. Upstairs, you'll find the primary bedroom with a full bath, along with an additional smaller room that may be well suited for a nursery, home office, dressing room, or flex space. Additional features include a one-car garage with extra storage, a backyard shed, and ample outdoor space. Please note that there is a separate apartment above the garage occupied by a long-term tenant who has a close relationship with the owner. The previous tenant of the main home enjoyed the property for 10 years before purchasing a home in the neighborhood-an excellent reflection of the appeal of this special setting and community. Please contact the OWNER/AGENT directly with questions. Applications must be submitted through RentSpree only. The owner/agent would like to meet prospective tenants.
Full Property Details
Full Property Details for 6012 Clames Dr
General
- Rent: $3,800
- Status: Active
- Type: Single Family
- Source: BrightMLSMidAtlantic
- MLS ID: VAFX2344642
- Updated: 10/4/2026
- Added to Site: Today
Rental Information
- Max. Lease (Mths): 24
- Min. Lease (Mths): 6
Interior
- Rooms/Areas: Living Room, Primary Bedroom, Bedroom 2, Bedroom 4, Kitchen, Family Room, Mud Room, Storage Room, Bathroom 3, Attic
- Interior Features: Family Room Off Kitchen, Combination Kitchen/Dining, Kitchen - Table Space, Built-Ins, Entry Level Bedroom, Primary Bath(s), Wood Floors, Upgraded Countertops
- Fireplace: Yes
- Number of Fireplaces: 1
- Fireplace(s): Equipment
- Appliances: Dishwasher, Disposal, Exhaust Fan, Icemaker, Microwave, Oven/Range - Electric, Refrigerator
Rooms
Bathrooms
- Total Bathrooms: 2
- Full Bathrooms: 2
- Upper Floor Baths: 1
- Upper - Full Baths: 1
- Main Floor Baths: 1
- Main - Full Baths: 1
Bedrooms
- Total Bedrooms: 4
- Bedrooms Upper: 2
- Bedrooms Main & Up: 2
Other Rooms
- Laundry: Washer In Unit, Dryer In Unit, Main Floor
Additional Information
- Shared Amenities: Other
Exterior
- Exterior Features: Chimney Cap(s), Extensive Hardscape, Gutter System, Outbuilding(s), Secure Storage
- Porch/Patio/Deck: Patio(s), Wrap Around
Parking
- Garage: Yes
- Garage Spaces: 1
- Total Spaces: 1
- Parking Features: Paved Driveway
- Parking Type: Detached Garage
- Garage Description: Garage - Front Entry, Oversized, Inside Access, Garage Door Opener
Location
- County: FAIRFAX
- Subdivision: WALHAVEN
- Driving Directions: Off of BEULAH going NORTH take a RIGHT onto CLAMES. Off of FRANCONIA turn onto WALHAVEN and take a RIGHT onto CLAMES Dr.
School Information
- School District: Fairfax County Public Schools
- Elementary School: Franconia
- High School: Edison
Community
- Assoc. Fees Include: None
- Pets Allowed: Yes
- Pets: Case by Case Basis
Heating & Cooling
- Central air: Yes
- Cooling Type: Central A/C
- Cooling Fuel: Electric
- Heating Type: Heat Pump - Oil BackUp, Programmable Thermostat, Zoned, Central, Wall Unit
- Heating Fuel: Electric, Central, Oil
- Water Heater: Electric
Utilities
- Sewer: Public Sewer
- Water: Public
- Utility Description: Cable TV Available, Multiple Phone Lines
Structural Information
- Architectural Style: Cape Cod
- Structure Type: Detached
- Builder: CUSTOM CRAFTED
- Model: CHARMING & WARM
- Construction: Stucco
- Foundation: Crawl Space
- Roof: Fiberglass
- Walls/Ceilings: Paneled Walls
- Doors: French
- Stories Description: Main, Upper 1
- Square Feet: 1,830
- Sq. Ft. Source: Assessor
- Living Area: 1,830 Sq. Ft.
- Finished Above Grnd: 1,830 Sq. Ft.
- Year Built: 1952
- Year Built Source: Assessor
- Property Condition: Very Good
Additional Structures
- Other Structures: Shed
Lot Features
- Property View: Trees/Woods
- Lot Size (Acres): 0.46
- Lot Size (Sq. Ft.): 20,038
- Lot Size Source: Assessor
- Street/Road Desc.: Black Top
- Zoning: 110
- Lot Description: Premium
- Fencing (Description): Rear
Financial Considerations
- Price Per Sq. Ft.: $2.08
- Application Fee: $50
- Security Deposit: $3,800
- Tax w/Assessment: $639,220
- Tenant Pays: Utilities - All
- Tax Total Finished Sq. Ft.: 1830
Disclosures and Reports
- Ownership: Other
- Inclusions: Parking Included In ListPrice, Parking Included In SalePrice
Listed by RE/MAX Allegiance, Heather Carlson
Schools
Schools serving 6012 Clames Dr
School District:Fairfax County Public Schools
| Name | Grades | Distance |
|---|---|---|
Franconia Elementary School 6301 Beulah St, Alexandria, VA 22310 | K-6 | 0.2 mi |
Twain Middle School 4700 Franconia Road, Alexandria, VA 22310 | 7-8 | 1.7 mi |
Edison High School 5801 Franconia Road, Alexandria, VA 22310 | 9-12 | 0.5 mi |
Disclaimer:
School attendance boundaries provided by ATTOM Data Solutions and are for reference only. Contact the school directly to verify enrollment eligibility.
Price History for 6012 Clames Dr
Date
Details
Price
Change
Source
10/04/2026
Listed
$3,800
—
MLS
Disclaimer: Historical sales information is derived from public records provided by the county offices. Information is not guaranteed and should be independently verified.

6012 Clames Drive, Alexandria, VA 22310 (MLS# VAFX2344642) is a Single Family property with 4 bedrooms and 2 full bathrooms. 6012 Clames Drive is currently listed for rent at $3,800 and was received on October 04, 2026. Want to learn more about 6012 Clames Drive? Do you have questions about finding other real estate for sale or rent in Alexandria? You can browse all Alexandria rentals or contact a Coldwell Banker agent to request more information.