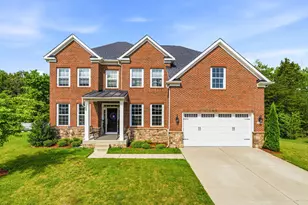
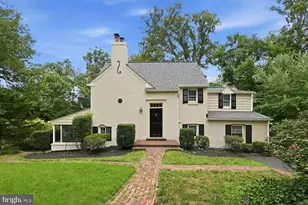
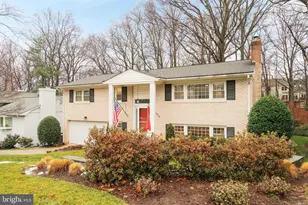
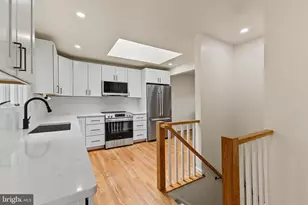
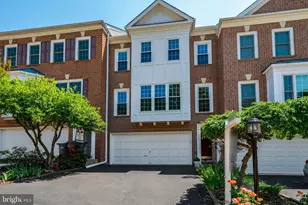
This is a carousel with tiles that activate property listing cards. Use the previous and next buttons to navigate.
1/1
$799,500
This is a carousel with tiles that activate property listing cards. Use the previous and next buttons to navigate.
1/1
Property Description
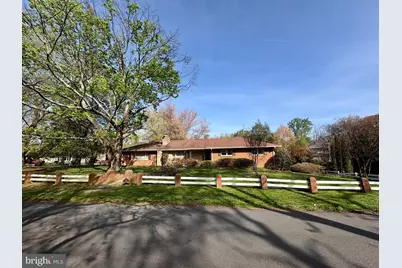
Incredibly rare opportunity for spacious two level rambler on nearly a half acre in super desirable Wilton Woods location. First time available to the public and the opportunities are endless! Blank canvas allows for unlimited possibilities. Nearly 4,000 square feet of unfinished space on two levels with cavernous garage and pool! Opportunities at this price point in the neighborhood do not come around often. Perfect starting point to complete what's here and bring this home to its full potential! Water, electrical and gas are present to property. Property sold as-is.
Full Property Details
Full Property Details for 6018 Beech Tree Dr
General
- Sold For: $799,500
- Taxes: $12,589 (2025)
- Status: Closed
- Type: Single Family
- Source: BrightMLSMidAtlantic
- MLS ID: VAFX2301808
- Added to Site: 49 day(s) ago
Interior
- Fireplace: Yes
- Number of Fireplaces: 3
Rooms
Bathrooms
- Total Bathrooms: 4
- Full Bathrooms: 3
- Half Bathrooms: 1
- Main Floor Baths: 3
- Main - Full Baths: 2
- Main - 1/2 Baths: 1
- Lower Floor Baths: 1
- Lower - Full Baths: 1
Bedrooms
- Total Bedrooms: 3
- Bedrooms Main & Up: 3
Additional Information
- Pool: Yes
- Private Pool: Yes
Parking
- Garage: Yes
- Garage Spaces: 2
- Total Spaces: 2
- Parking Type: Attached Garage
- Garage Description: Oversized
Location
- County: FAIRFAX
- Driving Directions: USE GPS
School Information
- School District: Fairfax County Public Schools
Heating & Cooling
- Cooling Type: Other
- Cooling Fuel: Other
- Heating Type: Other
- Heating Fuel: Other
- Water Heater: Other
Utilities
- Sewer: Public Sewer
- Water: Public
Structural Information
- Architectural Style: Raised Ranch/Rambler, Ranch/Rambler
- Structure Type: Detached
- Construction: Other
- Basement: Yes
- Basement Desc.: Daylight, Full, Unfinished, Walkout Level
- Foundation: Block
- Stories Description: Lower 1, Main
- Square Feet: 3,609
- Sq. Ft. Source: Estimated
- Living Area: 1,832 Sq. Ft.
- Finished Above Grnd: 1,832 Sq. Ft.
- Year Built: 1959
- Year Built Source: Assessor
Unit Information
Unit 1
- Bathrooms-Lower: 1
Lot Features
- Lot Size (Acres): 0.44
- Lot Size (Sq. Ft.): 19,241
- Lot Size Source: Assessor
- Zoning: 120
Financial Considerations
- Price Per Sq. Ft.: $436.65
- Assessment Year: 2026
- County Tax: $11,632
- County Tax Freq: Annually
- Tax w/Assessment: $1,063,190
- Tax Amount: $12,589
- Tax Year: 2025
- Terms: Standard Sale
- Tax Total Finished Sq. Ft.: 1832
Disclosures and Reports
- Ownership: Fee Simple
- Section: 1
- Lot Number: 9
Listed by Long & Foster Real Estate, Inc., Christopher J White
Sold by RLAH @properties, Lauren E Kolazas

Get Pre-Approved Today
Schools
Schools serving 6018 Beech Tree Dr
School District:Fairfax County Public Schools
| Name | Grades | Distance |
|---|---|---|
Clermont Elementary School 5720 Clermont Drive, Alexandria, VA 22310 | K-6 | 1.3 mi |
Twain Middle School 4700 Franconia Road, Alexandria, VA 22310 | 7-8 | 1.3 mi |
Edison High School 5801 Franconia Road, Alexandria, VA 22310 | 9-12 | 2.4 mi |
Disclaimer:
School attendance boundaries provided by ATTOM Data Solutions and are for reference only. Contact the school directly to verify enrollment eligibility.
Price & Sales History for 6018 Beech Tree Dr
Date
Details
Price
Change
Source
5/04/2026
Sold
$799,500
-0.06%
MLS
4/09/2026
Listed
$799,950
—
MLS
Disclaimer: Historical sales information is derived from public records provided by the county offices. Information is not guaranteed and should be independently verified.
6018 Beech Tree Drive, Alexandria, VA 22310 (MLS# VAFX2301808) is a Single Family property that was sold at $799,500 on May 04, 2026. Want to learn more about 6018 Beech Tree Drive? Do you have questions about finding other Single Family real estate for sale in Alexandria? You can browse all Alexandria real estate or contact a Coldwell Banker agent to request more information.