This is a carousel with tiles that activate property listing cards. Use the previous and next buttons to navigate.
1/1
$885,000
This is a carousel with tiles that activate property listing cards. Use the previous and next buttons to navigate.
1/1
Property Description
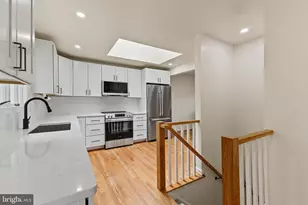
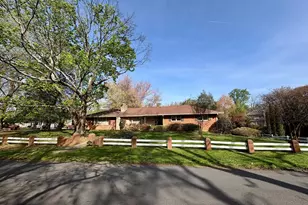
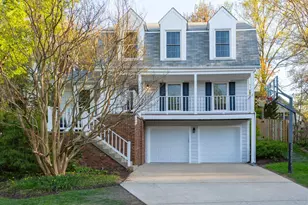
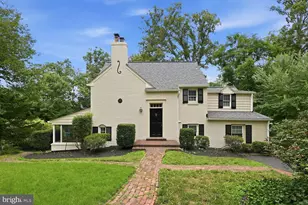
OFFER DEADLINE MONDAY 5PM. If you have been waiting for the right single-family home to make your move from renting or condo/ townhome living, this is the one that changes everything. Located in coveted Wilton Woods and tucked at the end of a quiet non-through street/cul-de-sac, this 4 bedroom, 3 bath home is the one where bikes ride until dusk, neighbors wave from front lawns, and the backyard becomes your own private adventure park. Terraced stone walls create character and charm. Boulder steps wind down toward the woods for exploration and imagination. The custom playset sits safely in rubber mulch while summer evenings unfold on the expansive deck with grilling, laughter, and friends gathered under the trees. In the winter, cozy up inside while the fireplace glows and the world feels calm and close. Zoned for highly regarded Clermont Elementary, this home offers not just space but a true neighborhood lifestyle. For VA buyers PCS-ing to the area, the opportunity is even more compelling. The current $458,000 mortgage balance is assumable at an unheard of 2.25 percent interest rate. In today's market, that is a powerful advantage and could translate into meaningful monthly savings compared to prevailing rates. The exterior was professionally transformed in 2018 with more than $76,000 invested in hardscaping and landscaping by Meridian Landscaping. Pennsylvania flagstone steps and landing create a warm welcome at the front entrance. Elegant natural stone and retaining walls terrace the yard beautifully. The patio has been refreshed, plantings provide year-round color, and the wooded backdrop offers both privacy and serenity. A custom 12 by 16 shed built in 2016 sits on the lower part of the yard, complete with double gabled doors, 6 foot 6 inch walls, overhead loft storage, and its own 20-amp electrical service. It is ideal as a workshop, hobby space, home gym, or additional storage. Inside, the updates continue. The fully remodeled 2022 kitchen features custom cabinetry, quartz countertops, high-end appliances, a spacious island, and an open layout that flows effortlessly into the living and dining areas. The primary bath offers heated tile floors and a heated towel bar. The upstairs guest bath includes a generous soaking tub perfect for busy evenings or quiet moments. Two Regency stove inserts, one wood and one gas, add warmth and character. The lower level is wired for home theater with projector and screen ready, and both levels are pre-wired for 5.1 surround sound. Recessed lighting, ceiling fans with smart app control, and exterior motion sensor lights add modern convenience throughout. Major systems provide peace of mind. The AC was replaced in 2021. The gas furnace and 50-gallon water heater were replaced in 2024. The laundry and utility room were updated in 2018. Thompson Creek replacement windows added in 2010. The roof and deck have been well maintained and are ready for the next owner's personal touch. A rare two-car garage with epoxy flake flooring and overhead storage completes the package, offering functionality that many homes in Wilton Woods simply do not have. The location makes everyday life easy. Just minutes to I-495, I-95 and the Huntington Metro. Get to Old Town Alexandria, the shops and restaurants at Kingstowne and Hoffman Town Center with ease. Commuters will appreciate convenient access to the U.S. Patent and Trademark Office, Joint Base Anacostia-Bolling, Coast Guard facilities, National Science Foundation, and Fort Belvoir. Whether you work in the city, at a federal agency, or on base, this address keeps you connected while still feeling tucked away. For first-time buyers ready to step into single-family living, for condo or townhome move-up buyers craving more space and privacy, and for VA buyers seeking to capitalize on a 2.25 percent assumable loan, this Wilton Woods gem is an exceptional opportunity especially at this price. Come see what life at the end of the cul-de-sac can look like.
Full Property Details
Full Property Details for 6125 Beech Tree Dr
General
- Sold For: $885,000
- Taxes: $9,548 (2025)
- Status: Closed
- Type: Single Family
- Source: BrightMLSMidAtlantic
- MLS ID: VAFX2288532
- Added to Site: 91 day(s) ago
Interior
- Interior Features: Attic, Bathroom - Stall Shower, Bathroom - Tub Shower, Ceiling Fan(s), Combination Kitchen/Dining, Dining Area, Floor Plan - Open, Kitchen - Eat-In, Kitchen - Island, Stove - Wood, Recessed Lighting, Window Treatments, Wood Floors
- Fireplace: Yes
- Number of Fireplaces: 2
- Fireplace(s): Gas/Propane, Fireplace - Glass Doors, Mantel(s), Insert, Wood
- Appliances: Built-In Microwave, Dishwasher, Disposal, Dryer, Exhaust Fan, Icemaker, Refrigerator, Stainless Steel Appliances, Stove, Washer, Water Heater
- Flooring: Hardwood, Luxury Vinyl Plank, Ceramic Tile
Rooms
Bathrooms
- Total Bathrooms: 3
- Full Bathrooms: 3
- Main Floor Baths: 2
- Main - Full Baths: 2
- Lower Floor Baths: 1
- Lower - Full Baths: 1
Bedrooms
- Total Bedrooms: 4
- Bedrooms Lower: 1
- Bedrooms Main & Up: 3
Other Rooms
- Laundry: Lower Floor
Additional Information
- Security/Safety: Smoke Detector
Exterior
- Exterior Features: Extensive Hardscape, Play Area, Sidewalks, Stone Retaining Walls, Street Lights
- Porch/Patio/Deck: Porch(es)
Parking
- Garage: Yes
- Garage Spaces: 2
- Total Spaces: 4
- Parking Features: Asphalt Driveway
- Parking Type: Attached Garage, Driveway, On Street
- Garage Description: Garage - Front Entry, Inside Access
Location
- County: FAIRFAX
- Subdivision: WILTON WOODS
- Driving Directions: 495 exit South on Telegraph Rd, Left on Wilton Road, right on Beech Tree Dr, stay left to your new home on the left at #6125.
- City Limits: Yes
School Information
- School District: Fairfax County Public Schools
- Elementary School: Clermont
- Middle School: Twain
- High School: Edison
Heating & Cooling
- Central air: Yes
- Cooling Type: Central A/C, Ceiling Fan(s)
- Cooling Fuel: Electric
- Heating Type: Forced Air
- Heating Fuel: Natural Gas
- Water Heater: Natural Gas
Utilities
- Sewer: Other
- Water: Other
- Utility Description: Under Ground
Structural Information
- Architectural Style: Split Foyer
- Structure Type: Detached
- Construction: Other
- Basement: Yes
- Basement Entrance: Yes
- Basement Desc.: Daylight, Full, Fully Finished, Heated, Improved, Interior Access, Outside Entrance, Sump Pump, Walkout Level, Windows, Garage Access, Connecting Stairway
- Foundation: Slab
- Roof: Architectural Shingle
- Windows: Bay/Bow, Energy Efficient, Replacement
- Doors: Six Panel, Sliding Glass
- Stories Description: Lower 1, Main
- Square Feet: 2,277
- Sq. Ft. Source: Estimated
- Living Area: 2,053 Sq. Ft.
- Finished Above Grnd: 1,400 Sq. Ft.
- Finished Below Grnd: 653 Sq. Ft.
- Year Built: 1969
- Year Built Source: Assessor
Unit Information
Unit 1
- Bathrooms-Lower: 1
- Bedrooms-Lower: 1
Additional Structures
- Other Structures: Shed
Lot Features
- Lot Size (Acres): 0.2
- Lot Size (Sq. Ft.): 8,586
- Lot Size Source: Assessor
- Zoning: 140
- Lot Description: Backs to Trees, Backs - Open Common Area, Cul-de-sac, Front Yard, Landscaping, No Thru Street, Private, Trees/Wooded
- Fencing (Description): Partially, Rear, Wrought Iron
Financial Considerations
- Price Per Sq. Ft.: $571.36
- Assessment Year: 2025
- City/TownTax Freq: Annually
- County Tax: $8,679
- County Tax Freq: Annually
- Tax w/Assessment: $773,140
- Tax Amount: $9,548
- Tax Year: 2025
- Terms: Standard Sale
- Tax Total Finished Sq. Ft.: 1400
Disclosures and Reports
- Ownership: Fee Simple
- Section: 3
- Lot Number: 10
Listed by Compass, Shoshanna Tanner
Sold by Samson Properties, Faith Saunders

Get Pre-Approved Today
Schools
Schools serving 6125 Beech Tree Dr
School District:Fairfax County Public Schools
| Name | Grades | Distance |
|---|---|---|
Clermont Elementary School 5720 Clermont Drive, Alexandria, VA 22310 | K-6 | 1.4 mi |
Twain Middle School 4700 Franconia Road, Alexandria, VA 22310 | 7-8 | 1.3 mi |
Edison High School 5801 Franconia Road, Alexandria, VA 22310 | 9-12 | 2.4 mi |
Disclaimer:
School attendance boundaries provided by ATTOM Data Solutions and are for reference only. Contact the school directly to verify enrollment eligibility.
Price & Sales History for 6125 Beech Tree Dr
Date
Details
Price
Change
Source
4/24/2026
Sold
$885,000
10.64%
MLS
2/26/2026
Listed
$799,900
—
MLS
Disclaimer: Historical sales information is derived from public records provided by the county offices. Information is not guaranteed and should be independently verified.
6125 Beech Tree Drive, Alexandria, VA 22310 (MLS# VAFX2288532) is a Single Family property that was sold at $885,000 on April 24, 2026. Want to learn more about 6125 Beech Tree Drive? Do you have questions about finding other Single Family real estate for sale in Alexandria? You can browse all Alexandria real estate or contact a Coldwell Banker agent to request more information.