This is a carousel with tiles that activate property listing cards. Use the previous and next buttons to navigate.
1/1
$955,000
This is a carousel with tiles that activate property listing cards. Use the previous and next buttons to navigate.
1/1
Property Description
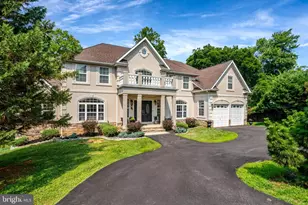
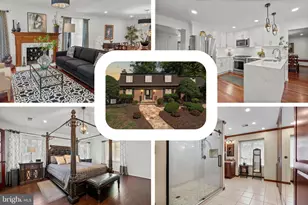
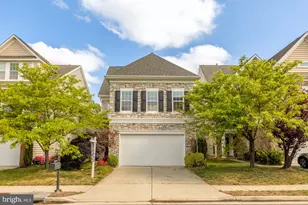
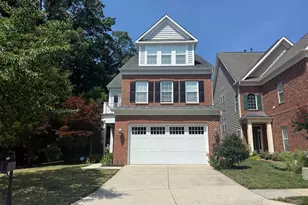
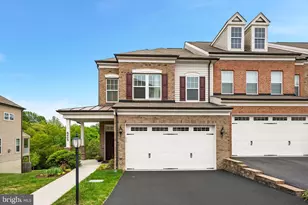
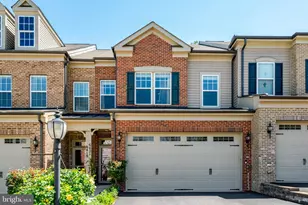
This stunning brick-front home on a corner lot invites you to experience the perfect blend of elegance and comfort in Kingstowne's highly sought-after Northampton community. From the moment you step inside and see the soaring 10-foot ceilings, you are surrounded by sophisticated touches like rich hardwood flooring, intricate crown molding, and classic plantation shutters. The main level is designed for effortless flow, anchored by a chef's gourmet kitchen-complete with granite countertops, gas cooking, and a large island-that opens beautifully to the adjacent living spaces. What makes this home truly special is the incredible flexibility of its main level layout. While traditionally used as a formal dining room, the front area features a graceful tray ceiling and ample space to serve as an expansive, sun-drenched living room instead. This allows the room originally intended for living to be reimagined as a dedicated dining space or even a quiet, productive home office perfect for remote work. Whether you envision a grand entertaining space or a cozy workspace tucked away from the kitchen, the floor plan adapts seamlessly to your lifestyle. The second level serves as a private sanctuary, hosting a large family room with built-ins, a gas fireplace, and a private balcony, alongside the luxurious Primary Suite which boasts a wet bar with a beverage fridge, a two-sided gas fireplace, two walk-in closets, and a spa-like ensuite with a large soaking tub and separate walk-in shower; a second bedroom, a full bath, and the laundry room complete this level. Finally, the third level offers two additional large bedrooms and a full bath, providing plenty of space for family or guests to feel right at home. Beyond the front door, life in Northampton offers a resort-style experience with access to pools, fitness centers, and miles of scenic walking trails. Whether you are heading to the nearby Kingstowne Town Center for dinner and a movie or commuting effortlessly to D.C. and the Pentagon via the nearby Metro and VRE stations, this home offers an unmatched lifestyle of convenience and luxury.
Full Property Details
Full Property Details for 6044 Masondale Rd
General
- Sold For: $955,000
- HOA FEE: $131/month
- Taxes: $10,952 (2025)
- Status: Closed
- Type: Single Family
- Source: BrightMLSMidAtlantic
- MLS ID: VAFX2280120
- Added to Site: 176 day(s) ago
Interior
- Number of Rooms: 14
- Rooms/Areas: Living Room, Dining Room, Primary Bedroom, Bedroom 2, Bedroom 3, Bedroom 4, Kitchen, Family Room, Foyer, Breakfast Room, Bathroom 2, Bathroom 3, Primary Bathroom, Half Bath
- Interior Features: Built-Ins, Ceiling Fan(s), Kitchen - Eat-In, Kitchen - Table Space, Walk-in Closet(s), Wet/Dry Bar, Window Treatments
- Fireplace: Yes
- Number of Fireplaces: 2
- Fireplace(s): Gas/Propane
- Appliances: Cooktop, Dishwasher, Disposal, Dryer, Oven - Double, Refrigerator, Washer, Water Heater, Built-In Microwave
Rooms
Bathrooms
- Total Bathrooms: 4
- Full Bathrooms: 3
- Half Bathrooms: 1
- Upper 2 - Full Baths: 1
- Upper Floor Baths: 3
- Upper - Full Baths: 3
- Main Floor Baths: 1
- Main - 1/2 Baths: 1
Bedrooms
- Total Bedrooms: 4
- Bedrooms Upper: 4
- Bedrooms-Up2: 2
Other Rooms
- Laundry: Has Laundry, Upper Floor, Washer In Unit
Additional Information
- Shared Amenities: Bike Trail, Common Grounds, Jog/Walk Path, Party Room, Picnic Area, Pool - Outdoor, Tennis Courts, Tot Lots/Playground, Volleyball Courts, Basketball Courts, Fitness Center
- Shared Pool: Yes
- Pool: Yes
Exterior
- Exterior Features: Sidewalks, Underground Lawn Sprinkler
- Porch/Patio/Deck: Deck(s)
Parking
- Garage: Yes
- Garage Spaces: 2
- Total Spaces: 2
- Parking Features: Concrete Driveway
- Parking Type: Attached Garage
- Garage Description: Garage - Front Entry
Location
- County: FAIRFAX
- Subdivision: NORTHAMPTON AT KINGSTOWNE
- Driving Directions: From I-495 take exit 173 towards Van Dorn/Franconia, turn right onto S Van Dorn St., in .7 miles turn right onto Franconia then left onto Villa St., turn right onto Masondale, home on left.
- Location Details: Corner Lot/Unit
School Information
- School District: Fairfax County Public Schools
- High School: Edison
Community
- Association: Yes
- Assoc. Name: KROC
- Assoc. Fees Include: Common Area Maintenance, Pool(s), Snow Removal, Trash, Recreation Facility, Reserve Funds
Heating & Cooling
- Central air: Yes
- Cooling Type: Central A/C
- Cooling Fuel: Electric
- Heating Type: Heat Pump(s)
- Heating Fuel: Natural Gas
- Water Heater: Natural Gas
Utilities
- Sewer: Public Sewer
- Water: Public
- Utility Description: Electric Available, Natural Gas Available
Structural Information
- Architectural Style: Traditional
- Structure Type: Detached
- Model: Chelmsford
- Construction: Combination
- Foundation: Permanent, Concrete Perimeter
- Stories Description: Main, Upper 1, Upper 2
- Square Feet: 3,098
- Sq. Ft. Source: Assessor
- Living Area: 3,098 Sq. Ft.
- Finished Above Grnd: 3,098 Sq. Ft.
- Year Built: 2010
- Year Built Source: Assessor
Lot Features
- Lot Size (Acres): 0.09
- Lot Size (Sq. Ft.): 4,136
- Lot Size Source: Assessor
- Zoning: 305
- Lot Description: Corner
Financial Considerations
- Price Per Sq. Ft.: $308.26
- Association Fee: $131
- Assoc Fee Freq.: Monthly
- Assessment Year: 2025
- City/TownTax Freq: Annually
- County Tax: $10,635
- County Tax Freq: Annually
- Tax w/Assessment: $947,490
- Tax Amount: $10,952
- Tax Year: 2025
- Terms: Standard Sale
- Tax Total Finished Sq. Ft.: 3098
Disclosures and Reports
- Ownership: Fee Simple
- Lot Number: 3
Listed by CENTURY 21 New Millennium, Brandy A Glauner
Sold by KW United, Sherry Welch

Get Pre-Approved Today
Schools
Schools serving 6044 Masondale Rd
School District:Fairfax County Public Schools
| Name | Grades | Distance |
|---|---|---|
Franconia Elementary School 6301 Beulah St, Alexandria, VA 22310 | K-6 | 0.4 mi |
Twain Middle School 4700 Franconia Road, Alexandria, VA 22310 | 7-8 | 1.5 mi |
Edison High School 5801 Franconia Road, Alexandria, VA 22310 | 9-12 | 0.2 mi |
Disclaimer:
School attendance boundaries provided by ATTOM Data Solutions and are for reference only. Contact the school directly to verify enrollment eligibility.
Price & Sales History for 6044 Masondale Rd
Date
Details
Price
Change
Source
4/03/2026
Sold
$955,000
—
MLS
2/04/2026
Price Reduced
$955,000
-1.54%
MLS
12/04/2025
Listed
$969,900
—
MLS
Disclaimer: Historical sales information is derived from public records provided by the county offices. Information is not guaranteed and should be independently verified.
6044 Masondale Road, Alexandria, VA 22315 (MLS# VAFX2280120) is a Single Family property that was sold at $955,000 on April 03, 2026. Want to learn more about 6044 Masondale Road? Do you have questions about finding other Single Family real estate for sale in Alexandria? You can browse all Alexandria real estate or contact a Coldwell Banker agent to request more information.