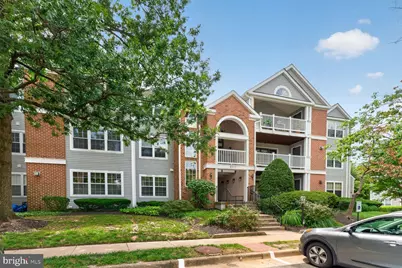
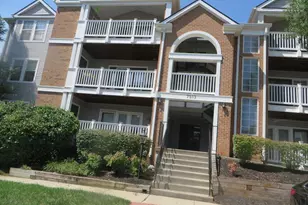
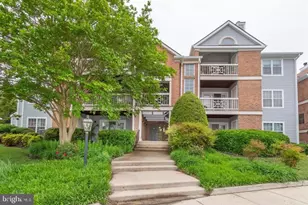
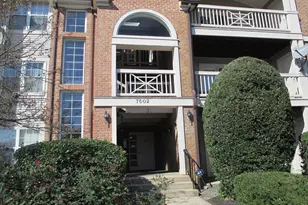
Full Property Details for 6107 Wigmore Ln #A
General
- Rent: $2,300
- Status: Closed
- Type: Condo
- Source: BrightMLSMidAtlantic
- MLS ID: VAFX2335900
- Added to Site: 61 day(s) ago
Rental Information
- Max. Lease (Mths): 36
- Min. Lease (Mths): 12
Interior
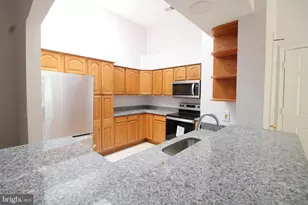
- Interior Features: Bathroom - Soaking Tub, Bathroom - Stall Shower, Built-Ins, Floor Plan - Open, Kitchen - Gourmet, Primary Bath(s), Upgraded Countertops, Walk-in Closet(s), Wood Floors, Bathroom - Tub Shower, Pantry, Sprinkler System, Window Treatments
- Fireplace: Yes
- Number of Fireplaces: 1
- Fireplace(s): Gas/Propane
- Appliances: Built-In Microwave, Dishwasher, Disposal, Dryer, Oven/Range - Gas, Refrigerator, Stainless Steel Appliances, Washer, Water Heater - Tankless
- Flooring: Hardwood
Rooms
- Total Bathrooms: 2
- Full Bathrooms: 2
- Main Floor Baths: 2
- Main - Full Baths: 2
- Total Bedrooms: 2
- Bedrooms Main & Up: 2
- Laundry: Dryer In Unit, Washer In Unit
Additional Information
- Shared Amenities: Common Grounds, Fitness Center, Jog/Walk Path, Party Room, Pool - Outdoor, Recreational Center, Tennis Courts, Tot Lots/Playground
- Shared Pool: Yes
- Pool: Yes
- Security/Safety: Security System, Smoke Detector, Carbon Monoxide Detector(s)
Exterior
- Porch/Patio/Deck: Patio(s)
Parking
- Total Spaces: 2
- Parking Features: Unassigned
- Parking Type: Parking Lot
Location
- County: FAIRFAX
- Subdivision: STRATFORD PLACE AT KINGS
- Building Name: STRATFORD PLACE AT KINGSTOWNE
- Driving Directions: At 6107, go through the building to the lower level to Unit A.
School Information
- School District: Fairfax County Public Schools
Community
- Association: Yes
- Pets Allowed: Yes
- Pets: Cats OK, Dogs OK
Heating & Cooling
- Central air: Yes
- Cooling Type: Central A/C
- Cooling Fuel: Electric
- Heating Type: Heat Pump(s)
- Heating Fuel: Natural Gas
- Water Heater: Natural Gas
Utilities
- Sewer: Public Sewer
- Water: Public
- Utility Description: Cable TV Available
Structural Information
- Architectural Style: Contemporary
- Structure Type: Garden 1 - 4 Floors
- Construction: Other
- Windows: Double Pane
- Doors: Sliding Glass
- Entry Floor Number: 1
- Stories Description: Main
- Square Feet: 1,289
- Sq. Ft. Source: Assessor
- Living Area: 1,289 Sq. Ft.
- Finished Above Grnd: 1,289 Sq. Ft.
- Year Built: 1994
- Year Built Source: Estimated
Lot Features
- Property View: Trees/Woods
- Lot Size Source: Estimated
- Zoning: 304
- Lot Description: Backs to Trees
Financial Considerations
- Price Per Sq. Ft.: $1.78
- Application Fee: $40
- Security Deposit: $2,300
- Tax w/Assessment: $443,280
- Tenant Pays: Electricity, Gas, Cable TV, Internet
- Tax Total Finished Sq. Ft.: 1289
Disclosures and Reports
- Ownership: Other
- Condo: Yes
Listed by Compass, Jon Rudick
Sold by Non Subscribing Office, Non Subscribing Member