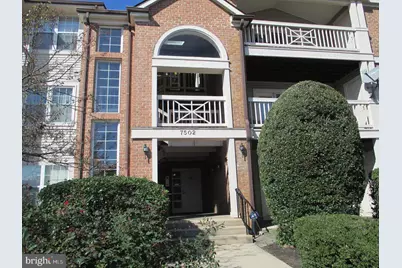
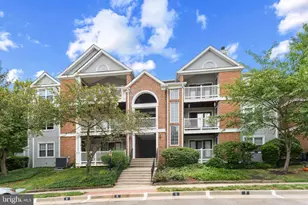
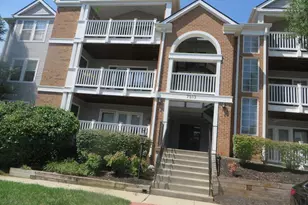
Full Property Details for 7502 Ashby Ln #K
General
- Rent: $2,550
- Status: Closed
- Type: Condo
- Source: BrightMLSMidAtlantic
- MLS ID: VAFX2315176
- Added to Site: 109 day(s) ago
Rental Information
- Max. Lease (Mths): 24
- Min. Lease (Mths): 12
- Rent Includes: Community Center, HOA/Condo Fee, Party Room, Recreation Facility, Sewer, Snow Removal, Trash Removal, Water, Common Area Maintenance
Interior
- Rooms/Areas: Living Room, Dining Room, Primary Bedroom, Kitchen, Laundry
- Interior Features: Bathroom - Tub Shower, Bathroom - Walk-In Shower, Carpet, Built-Ins, Ceiling Fan(s), Combination Dining/Living, Floor Plan - Open, Kitchen - Table Space, Walk-in Closet(s), Window Treatments
- Fireplace: Yes
- Number of Fireplaces: 1
- Fireplace(s): Fireplace - Glass Doors, Wood
- Appliances: Built-In Microwave, Dishwasher, Disposal, Dryer, Refrigerator, Washer, Water Heater, Icemaker, Range Hood, Oven - Self Cleaning, Oven/Range - Electric
Rooms
- Total Bathrooms: 2
- Full Bathrooms: 2
- Main Floor Baths: 2
- Main - Full Baths: 2
- Total Bedrooms: 2
- Bedrooms Main & Up: 2
- Laundry: Dryer In Unit, Main Floor, Washer In Unit
Additional Information
- Shared Amenities: Fitness Center, Pool - Outdoor, Tennis Courts, Tot Lots/Playground
- Shared Pool: Yes
- Pool: Yes
- Security/Safety: Main Entrance Lock
Exterior
- Exterior Features: Sidewalks
- Porch/Patio/Deck: Balcony
Parking
- Parking Features: General Common Elements, Rented/Permit Required
- Parking Type: Parking Lot
Location
- County: FAIRFAX
- Subdivision: STRATFORD PLACE AT KINGS
- Cross Streets: Hayfield Road
- Driving Directions: GPS
School Information
- School District: Fairfax County Public Schools
- Elementary School: Lane
- High School: Hayfield Secondary School
Community
- Pets Allowed: Yes
- Pets: Number Limit, Breed Restrictions, Case by Case Basis
Heating & Cooling
- Central air: Yes
- Cooling Type: Central A/C, Heat Pump(s)
- Cooling Fuel: Electric
- Heating Type: Heat Pump(s), Central, Forced Air
- Heating Fuel: Electric
- Water Heater: Electric
Utilities
- Sewer: Public Sewer
- Water: Public
- Utility Description: Cable TV Available
Structural Information
- Architectural Style: Contemporary
- Structure Type: Garden 1 - 4 Floors
- Model: NEWCASTLE TOP FLOOR
- Construction: Aluminum Siding
- Walls/Ceilings: Vaulted Ceilings
- Entry Floor Number: 3
- Stories Description: Main
- Square Feet: 1,184
- Sq. Ft. Source: Assessor
- Living Area: 1,184 Sq. Ft.
- Finished Above Grnd: 1,184 Sq. Ft.
- Year Built: 1989
- Year Built Source: Assessor
- Property Condition: Very Good
Lot Features
- Property View: Trees/Woods
- Lot Size Source: Assessor
- Zoning: 304
Financial Considerations
- Price Per Sq. Ft.: $2.15
- Application Fee: $60
- Other Fee: $250
- Other Fee Freq.: One Time
- Security Deposit: $2,550
- Tenant Pays: Frozen Waterpipe Damage, Fireplace/Flue Cleaning, Light Bulbs/Filters/Fuses/Alarm Care, Minor Interior Maintenance, Pest Control, Utilities - All, Windows/Screens
- Tax Total Finished Sq. Ft.: 1184
Disclosures and Reports
- Ownership: Other
- Condo: Yes
Listed by W J D Management, David Norod
Sold by CENTURY 21 New Millennium, Jean Benedett-Matich