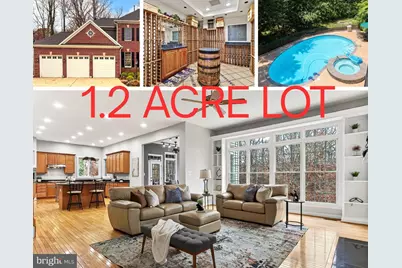
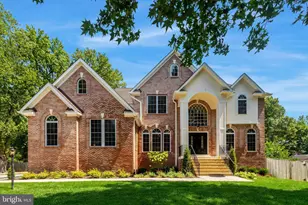
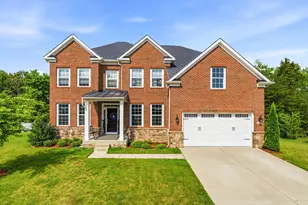
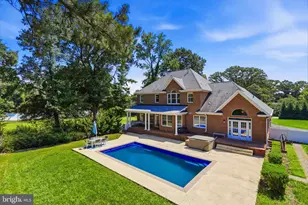
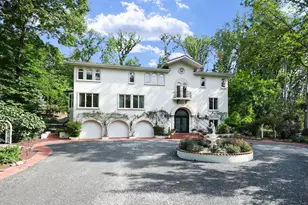
Full Property Details for 6209 Waterlily Ct
General
- Sold For: $1,740,000
- Taxes: $14,316 (2025)
- Status: Closed
- Type: Single Family
- Source: BrightMLSMidAtlantic
- MLS ID: VAFX2272876
- Added to Site: 360 day(s) ago
Interior
- Interior Features: Double/Dual Staircase
- Fireplace: Yes
- Number of Fireplaces: 1
Rooms
- Total Bathrooms: 5
- Full Bathrooms: 4
- Half Bathrooms: 1
- Upper Floor Baths: 3
- Upper - Full Baths: 3
- Main Floor Baths: 1
- Main - 1/2 Baths: 1
- Lower Floor Baths: 1
- Lower - Full Baths: 1
- Total Bedrooms: 5
- Bedrooms Upper: 4
- Bedrooms Lower: 1
Additional Information
- Pool: Yes
- Private Pool: Yes
Parking
- Garage: Yes
- Garage Spaces: 3
- Total Spaces: 7
- Parking Features: Concrete Driveway
- Parking Type: Attached Garage, Driveway
- Garage Description: Garage Door Opener, Inside Access
Location
- County: FAIRFAX
- Subdivision: FRANCONIA
- Cross Streets: Franconia Rd, Rt 644
- Driving Directions: From the Beltway, Exit S Van Dorn St, Left Franconia Rd, Right on Valley View to Left on Waterlily Ct.
School Information
- School District: Fairfax County Public Schools
- Elementary School: Franconia
- High School: Edison
Heating & Cooling
- Central air: Yes
- Cooling Type: Energy Star Cooling System, Heat Pump(s), Central A/C, Ceiling Fan(s), Attic Fan, Multi Units, Programmable Thermostat, Zoned
- Cooling Fuel: Electric
- Heating Type: 90% Forced Air, Energy Star Heating System, Forced Air, Heat Pump - Gas BackUp, Humidifier, Programmable Thermostat, Zoned
- Heating Fuel: Electric, Natural Gas
- Water Heater: Natural Gas
Utilities
- Sewer: Public Sewer
- Water: Public
Structural Information
- Architectural Style: Transitional, Traditional, Colonial
- Structure Type: Detached
- Construction: Brick, Vinyl Siding
- Basement: Yes
- Basement Entrance: Yes
- Basement Desc.: Daylight, Full, Connecting Stairway, English, Fully Finished, Full, Heated, Improved, Interior Access, Outside Entrance, Rear Entrance, Walkout Level, Windows
- Foundation: Concrete Perimeter
- Roof: Architectural Shingle
- Elevator(s ): 1
- Stories Description: Lower 1, Main, Upper 1
- Square Feet: 6,275
- Sq. Ft. Source: Estimated
- Living Area: 6,275 Sq. Ft.
- Finished Above Grnd: 4,228 Sq. Ft.
- Finished Below Grnd: 2,047 Sq. Ft.
- Basement Finished: 80%
- Year Built: 2002
- Year Built Source: Assessor
- Property Condition: Excellent
Unit Information
- Bathrooms-Lower: 1
- Bedrooms-Lower: 1
Lot Features
- Lot Size (Acres): 1.17
- Lot Size (Sq. Ft.): 51,060
- Lot Size Source: Assessor
- Zoning: 130
Financial Considerations
- Price Per Sq. Ft.: $422.19
- Assessment Year: 2025
- City/TownTax Freq: Annually
- County Tax: $13,902
- County Tax Freq: Annually
- Tax w/Assessment: $1,238,490
- Tax Amount: $14,316
- Tax Year: 2025
- Terms: Standard Sale
- Tax Total Finished Sq. Ft.: 4050
Disclosures and Reports
- Ownership: Fee Simple
- Lot Number: 4
Listed by RE/MAX Executives, Karrina Taylor Brown
Sold by Unrepresented, Unrepresented