This is a carousel with tiles that activate property listing cards. Use the previous and next buttons to navigate.
1/1
$3,150
This is a carousel with tiles that activate property listing cards. Use the previous and next buttons to navigate.
1/1
Property Description
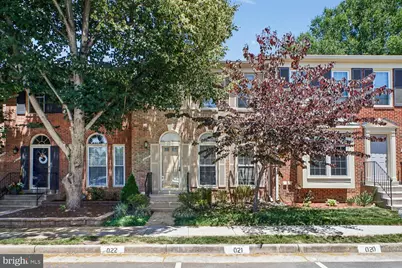
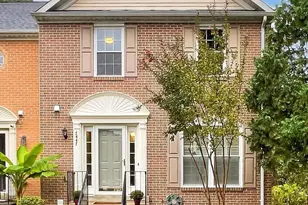
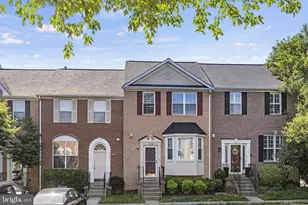
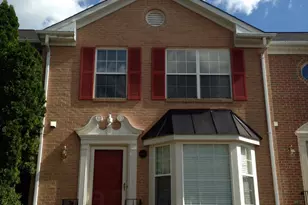
Welcome home to this charming and sun filled Kingstowne townhome nestled in one of Alexandria's most loved communities! From the moment you walk through the door, you will appreciate the soaring ceilings, oversized Palladian windows, and warm natural light that pours throughout the home creating an open and inviting feel perfect for both everyday living and entertaining. The spacious living room offers dramatic tall ceilings and beautiful architectural details that make the space feel airy and welcoming. Just beyond, the kitchen features gas cooking, fantastic prep space, and opens directly onto a large private deck making it the perfect setup for summer grilling, morning coffee, or evenings relaxing outdoors with friends and family. Upstairs, the primary suite feels like a true retreat with vaulted ceilings, abundant natural light, and a spacious en suite bath complete with dual vanities, a separate soaking tub, and skylight. Additional bedrooms offer fantastic flexibility for guests, children, or home office space. The lower level is equally inviting and offers a spacious recreation room with a cozy fireplace, full bathroom, and direct walk out access to the fenced patio and garden area below. Whether you are hosting movie nights, creating a playroom, setting up a home gym, or simply enjoying additional living space, this lower level offers incredible versatility. One of the best parts of this home is the lifestyle that comes with living in Kingstowne. Residents enjoy access to two community pools, two fitness centers, tennis courts, miles of walking and jogging trails, playgrounds, lakes, community events, and beautifully maintained common areas throughout the neighborhood. The location truly cannot be beat. Situated between two Metro stations with bus stops just down the street, commuting into DC, the Pentagon, National Landing, and Old Town Alexandria is incredibly convenient. You are also just minutes to Fort Belvoir, I-395, I-495, Springfield Town Center, Wegmans, Kingstowne Towne Center, countless restaurants, coffee shops, grocery stores, and entertainment options. This is the kind of home and neighborhood people move to Northern Virginia for!
Full Property Details
Full Property Details for 6220 Walkers Croft Way
General
- Rent: $3,150
- Status: Closed
- Type: Townhouse
- Source: BrightMLSMidAtlantic
- MLS ID: VAFX2315054
- Added to Site: 41 day(s) ago
Rental Information
- Max. Lease (Mths): 24
- Min. Lease (Mths): 12
- Rent Includes: HOA/Condo Fee, Parking, Trash Removal
Rooms
Bathrooms
- Total Bathrooms: 4
- Full Bathrooms: 3
- Half Bathrooms: 1
- Upper Floor Baths: 2
- Upper - Full Baths: 2
- Main Floor Baths: 1
- Main - 1/2 Baths: 1
- Lower Floor Baths: 1
- Lower - Full Baths: 1
Bedrooms
- Total Bedrooms: 3
- Bedrooms Upper: 3
Additional Information
- Shared Amenities: Pool - Outdoor, Tot Lots/Playground, Basketball Courts, Community Center, Dog Park, Exercise Room, Fitness Center, Jog/Walk Path, Picnic Area, Tennis Courts, Volleyball Courts
- Shared Pool: Yes
- Pool: Yes
Parking
- Total Spaces: 2
- Parking Type: Parking Lot
Location
- County: FAIRFAX
- Subdivision: KINGSTOWNE
- Driving Directions: Right off of Walkers Croft Way
School Information
- School District: Fairfax County Public Schools
Community
- Pets Allowed: Yes
- Pets: Case by Case Basis
Heating & Cooling
- Central air: Yes
- Cooling Type: Ceiling Fan(s), Central A/C
- Cooling Fuel: Electric
- Heating Type: Heat Pump(s)
- Heating Fuel: Natural Gas
- Water Heater: Natural Gas
Utilities
- Sewer: Public Sewer
- Water: Public
Structural Information
- Architectural Style: Colonial
- Structure Type: Interior Row/Townhouse
- Construction: Brick
- Basement: Yes
- Basement Desc.: Walkout Level, Daylight, Partial
- Foundation: Other
- Stories Description: Lower 1, Main, Upper 1
- Square Feet: 1,440
- Sq. Ft. Source: Assessor
- Living Area: 1,440 Sq. Ft.
- Finished Above Grnd: 1,440 Sq. Ft.
- Year Built: 1990
- Year Built Source: Assessor
Unit Information
Unit 1
- Bathrooms-Lower: 1
Lot Features
- Lot Size (Acres): 0.04
- Lot Size (Sq. Ft.): 1,600
- Lot Size Source: Estimated
- Lot Dimensions: 250 x 180
- Zoning: RES
Financial Considerations
- Price Per Sq. Ft.: $2.19
- Application Fee: $65
- Security Deposit: $3,150
- Pet Deposit: $350
- Tenant Pays: Lawn/Tree/Shrub Care, Light Bulbs/Filters/Fuses/Alarm Care, Electricity, Gas, Water
Disclosures and Reports
- Ownership: Other
Listed by Real Property Management Pros, Leesa A Woodbery
Sold by Non Subscribing Office, NON MEMBER

Schools
Schools serving 6220 Walkers Croft Way
School District:Fairfax County Public Schools
| Name | Grades | Distance |
|---|---|---|
Lane Elementary School 7137 Beulah Street, Alexandria, VA 22315 | K-6 | 0.4 mi |
Hayfield Secondary 7630 Telegraph Road, Alexandria, VA 22315 | 7-12 | 0.7 mi |
Disclaimer:
School attendance boundaries provided by ATTOM Data Solutions and are for reference only. Contact the school directly to verify enrollment eligibility.
Price History for 6220 Walkers Croft Way
Date
Details
Price
Change
Source
6/14/2026
Sold
$3,150
—
MLS
6/03/2026
Listed
$3,150
—
MLS
Disclaimer: Historical sales information is derived from public records provided by the county offices. Information is not guaranteed and should be independently verified.
6220 Walkers Croft Way, Alexandria, VA 22315 (MLS# VAFX2315054) is a Townhouse property that was sold at $3,150 on June 14, 2026. Want to learn more about 6220 Walkers Croft Way? Do you have questions about finding other real estate for sale or rent in Alexandria? You can browse all Alexandria rentals or contact a Coldwell Banker agent to request more information.