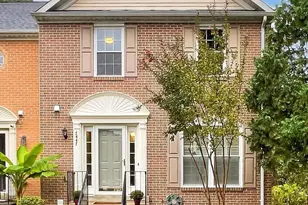
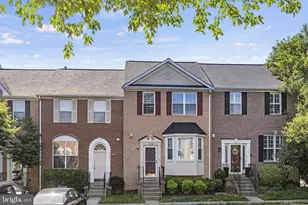
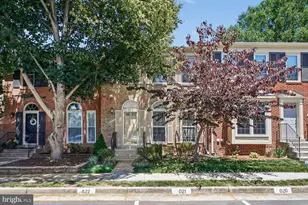
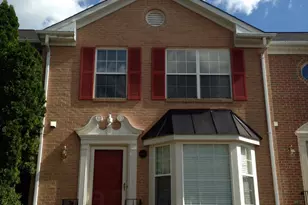
Full Property Details for 7435 Digby Grn
General
- Rent: $3,500
- Status: Closed
- Type: Townhouse
- Source: BrightMLSMidAtlantic
- MLS ID: VAFX2336028
- Added to Site: 48 day(s) ago
Rental Information
- Max. Lease (Mths): 36
- Min. Lease (Mths): 12
- Rent Includes: Common Area Maintenance, Community Center, HOA/Condo Fee, Parking, Pool Maintenance, Snow Removal, Trash Removal
Interior
- Fireplace: Yes
- Number of Fireplaces: 1
- Fireplace(s): Wood, Fireplace - Glass Doors
- Appliances: Dishwasher, Disposal, Dryer, Exhaust Fan, Oven/Range - Gas, Range Hood, Refrigerator, Stainless Steel Appliances, Washer, Water Heater
Rooms
- Total Bathrooms: 4
- Full Bathrooms: 3
- Half Bathrooms: 1
- Upper Floor Baths: 2
- Upper - Full Baths: 2
- Main Floor Baths: 1
- Main - 1/2 Baths: 1
- Lower Floor Baths: 1
- Lower - Full Baths: 1
- Total Bedrooms: 3
- Bedrooms Upper: 3
- Laundry: Basement, Washer In Unit, Dryer In Unit
Additional Information
- Shared Amenities: Common Grounds, Community Center, Jog/Walk Path, Pool - Outdoor, Tot Lots/Playground
- Shared Pool: Yes
- Pool: Yes
Parking
- Assigned Spaces: 2
- Total Spaces: 2
- Parking Features: Assigned
- Parking Type: Parking Lot
Location
- County: FAIRFAX
- Subdivision: KINGSTOWNE
- Driving Directions: BELTWAY: VAN DORN EXIT, R. ON VAN DORN INTO KINGSTOWNE; R. KINGSTOWNE BLVD; L. KINGSTOWNE VILLAGE PKWY; CROSS HAYFIELD RD: R. ON PARK VILLAGE; R. ON DIGBY GREEN
School Information
- School District: Fairfax County Public Schools
Community
- Association: Yes
- Assoc. Fees Include: Common Area Maintenance, Road Maintenance, Trash, Snow Removal
- Pets Allowed: Yes
- Pets: Breed Restrictions, Cats OK, Dogs OK, Pet Addendum/De
Heating & Cooling
- Central air: Yes
- Cooling Type: Central A/C
- Cooling Fuel: Electric
- Heating Type: Forced Air
- Heating Fuel: Natural Gas
- Water Heater: Natural Gas
Utilities
- Sewer: Public Sewer
- Water: Public
Structural Information
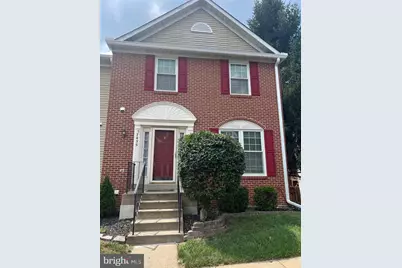
- Architectural Style: Colonial
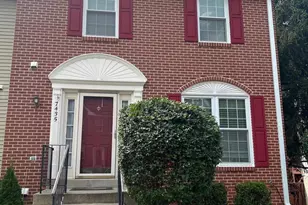
- Structure Type: End of Row/Townhouse
- Construction: Aluminum Siding
- Basement: Yes
- Basement Desc.: Daylight, Partial, Fully Finished, Walkout Level, Windows
- Foundation: Concrete Perimeter
- Stories Description: Lower 1, Main, Upper 1
- Square Feet: 2,021
- Sq. Ft. Source: Estimated
- Living Area: 2,021 Sq. Ft.
- Finished Above Grnd: 1,496 Sq. Ft.
- Finished Below Grnd: 525 Sq. Ft.
- Year Built: 1994
- Year Built Source: Assessor
- Property Condition: Very Good
Unit Information
Additional Structures
Lot Features
- Property View: Trees/Woods
- Lot Size (Acres): 0.06
- Lot Size (Sq. Ft.): 2,560
- Lot Size Source: Assessor
- Zoning: 304
- Lot Description: Backs to Trees, Rear Yard
- Fencing (Description): Panel, Wood
Financial Considerations
- Price Per Sq. Ft.: $2.33
- Security Deposit: $3,490
- Pet Deposit: $500
- Tenant Pays: Electricity, Frozen Waterpipe Damage, Gas, Heat, Hot Water, Internet, Lawn/Tree/Shrub Care, Light Bulbs/Filters/Fuses/Alarm Care, Sewer, Utilities - All, Water
- Tax Total Finished Sq. Ft.: 1496
Disclosures and Reports
Listed by Wilkinson PM INC, Christopher L Kroll
Sold by KW Metro Center, Tammi Rowden