This is a carousel with tiles that activate property listing cards. Use the previous and next buttons to navigate.
1/1
$895,000
This is a carousel with tiles that activate property listing cards. Use the previous and next buttons to navigate.
1/1
Property Description
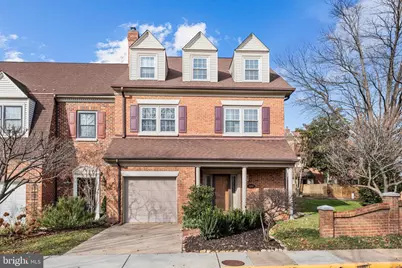
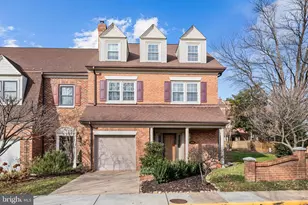
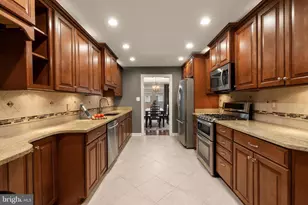
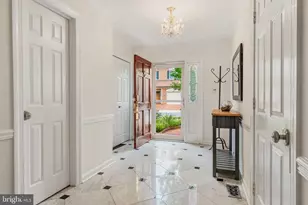
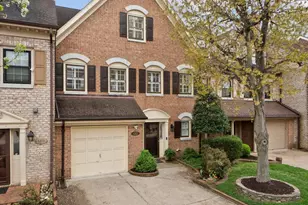
SEE 3D VIDEO! This spacious and rarely available brick end-unit Byron model townhome in Landmark Mews offers four levels of living space with four bedrooms, three full baths, and two half baths, totaling nearly 3,400 square feet. The home includes a one-car garage with a full driveway and has been meticulously maintained by the original owners. The welcoming entryway features an upgraded foyer with ceramic tile flooring and a powder room. Hardwood floors extend through the stairs and three levels of the home, while the primary and fourth-floor bedrooms feature cozy Berber carpet. The lower level includes a large recreation room with gas fireplace and built-in bookcases, offering plenty of space for a pool table, bar, or entertainment area. This level also includes a separate laundry room with upgraded washer and dryer and a workshop complete with several workbenches that will convey. The main level is designed for both comfort and entertaining, featuring a separate formal dining room and a living room with a gas fireplace. The kitchen includes maple cabinetry, Corian countertops, updated appliances, and a breakfast area. Two sets of sliding glass doors open from the main level to a beautifully landscaped and fully fenced backyard with a low-maintenance Trex deck-ideal for morning coffee or outdoor relaxation. On the third level, the primary bedroom suite offers two walk-in closets and a spacious bath. A second bedroom on this level features an en-suite bath, closet, and built-ins. The fourth level includes two additional bedrooms, a hall bath, and walk-in attic space that provides abundant extra storage. The backyard has been lovingly maintained, and the sellers are willing to convey the decorative pots and garden décor to the new owners. Property upgrades include a roof replacement with architectural shingles, triple-pane Oxford windows and sliding glass doors filled with Nytrigent gas for enhanced energy efficiency, and a recently replaced upper-level heat pump and HVAC condenser. The entire home has been freshly painted throughout. Located in the West End development area of Alexandria, this home is just a few miles from Washington, D.C., Old Town Alexandria, and Reagan National Airport, with immediate access to I-95, I-495, and I-395. It's also close to the upcoming Inova Hospital campus. The HOA provides lawn maintenance for the front and side yards, including mowing, edging, and mulching. This property offers a combination of convenience, space, and quality in one of Alexandria's most desirable communities.
Full Property Details
Full Property Details for 6260 Chaucer Ln
General
- Sold For: $895,000
- HOA FEE: $200/month
- Taxes: $9,677 (2025)
- Status: Closed
- Type: Townhouse
- Source: BrightMLSMidAtlantic
- MLS ID: VAFX2278046
- Added to Site: 140 day(s) ago
Interior
- Interior Features: Bathroom - Soaking Tub, Bathroom - Tub Shower, Breakfast Area, Carpet, Dining Area, Floor Plan - Open, Floor Plan - Traditional, Primary Bath(s), Walk-in Closet(s), Wood Floors
- Fireplace: Yes
- Number of Fireplaces: 2
- Appliances: Built-In Microwave, Dishwasher, Disposal, Dryer, Refrigerator, Stove, Washer, Water Dispenser, Water Heater
- Flooring: Ceramic Tile, Hardwood, Carpet
Rooms
Bathrooms
- Total Bathrooms: 5
- Full Bathrooms: 3
- Half Bathrooms: 2
- Upper 2 - Full Baths: 1
- Upper Floor Baths: 3
- Upper - Full Baths: 3
- Main Floor Baths: 1
- Main - 1/2 Baths: 1
- Lower Floor Baths: 1
- Lower - 1/2 Baths: 1
Bedrooms
- Total Bedrooms: 4
- Bedrooms Upper: 4
- Bedrooms-Up2: 2
Other Rooms
- Laundry: Lower Floor, Dryer In Unit, Washer In Unit
Additional Information
- Security/Safety: Smoke Detector
Parking
- Garage: Yes
- Garage Spaces: 1
- Total Spaces: 2
- Parking Type: Attached Garage, Driveway
- Garage Description: Garage - Front Entry, Garage Door Opener
Location
- County: FAIRFAX
- Subdivision: LANDMARK MEWS
- Driving Directions: Please use GPS
School Information
- School District: Fairfax County Public Schools
Community
- Association: Yes
- Assoc. Name: LANDMARK MEWS
- Assoc. Fees Include: Common Area Maintenance, Management, Snow Removal, Trash
- Pets Allowed: Yes
- Pets: Cats OK, Dogs OK
Heating & Cooling
- Central air: Yes
- Cooling Type: Central A/C, Heat Pump(s), Zoned
- Cooling Fuel: Electric
- Heating Type: Heat Pump(s), Zoned
- Heating Fuel: Natural Gas
- Water Heater: Natural Gas
Utilities
- Sewer: Other
- Water: Other
- Utility Description: Electric Available, Natural Gas Available, Sewer Available, Under Ground, Water Available
Structural Information
- Architectural Style: Colonial
- Structure Type: End of Row/Townhouse
- Model: BYRON
- Construction: Other
- Basement: Yes
- Basement Desc.: Fully Finished, Heated, Interior Access, Sump Pump, Workshop, Connecting Stairway
- Foundation: Slab
- Roof: Architectural Shingle
- Walls/Ceilings: 9'+ Ceilings, Dry Wall
- Windows: Triple Pane
- Doors: Sliding Glass
- Stories Description: Lower 1, Main, Upper 1, Upper 2
- Square Feet: 2,992
- Sq. Ft. Source: Assessor
- Living Area: 2,992 Sq. Ft.
- Finished Above Grnd: 2,992 Sq. Ft.
- Year Built: 1985
- Year Built Source: Assessor
- Property Condition: Good
Unit Information
Unit 1
- Bathrooms-Lower: 1
Lot Features
- Lot Size (Acres): 0.08
- Lot Size (Sq. Ft.): 3,463
- Lot Size Source: Assessor
- Zoning: 212
Financial Considerations
- Price Per Sq. Ft.: $299.13
- Association Fee: $200
- Assoc Fee Freq.: Monthly
- Assessment Year: 2025
- City/TownTax Freq: Annually
- County Tax: $9,397
- County Tax Freq: Annually
- Tax w/Assessment: $837,180
- Tax Amount: $9,677
- Tax Year: 2025
- Terms: Standard Sale
- Tax Total Finished Sq. Ft.: 2992
Disclosures and Reports
- Ownership: Fee Simple
- Inclusions: Work benches, safe in utility room, all pots in the patio, Rubbermaid storage cabinet
- Section: 2
- Lot Number: 103
Listed by Samson Properties, Irina Babb
Sold by EXP Realty, LLC, Kay Houghton and EXP Realty, LLC, Yvonne Lam

Get Pre-Approved Today
Schools
Schools serving 6260 Chaucer Ln
School District:Fairfax County Public Schools
| Name | Grades | Distance |
|---|---|---|
Bren Mar Park Elementary School 6344 Beryl Road, Alexandria, VA 22312 | PK-5 | 1 mi |
Holmes Middle School 6525 Montrose Street, Alexandria, VA 22312 | 6-8 | 1 mi |
Edison High School 5801 Franconia Road, Alexandria, VA 22310 | 9-12 | 2.1 mi |
Disclaimer:
School attendance boundaries provided by ATTOM Data Solutions and are for reference only. Contact the school directly to verify enrollment eligibility.
Price & Sales History for 6260 Chaucer Ln
Date
Details
Price
Change
Source
4/03/2026
Sold
$895,000
—
MLS
1/06/2026
Listed
$895,000
—
MLS
Disclaimer: Historical sales information is derived from public records provided by the county offices. Information is not guaranteed and should be independently verified.
6260 Chaucer Lane, Alexandria, VA 22304 (MLS# VAFX2278046) is a Townhouse property that was sold at $895,000 on April 03, 2026. Want to learn more about 6260 Chaucer Lane? Do you have questions about finding other Townhouse real estate for sale in Alexandria? You can browse all Alexandria real estate or contact a Coldwell Banker agent to request more information.