This is a carousel with tiles that activate property listing cards. Use the previous and next buttons to navigate.
1/1
$3,500
This is a carousel with tiles that activate property listing cards. Use the previous and next buttons to navigate.
1/1
Property Description
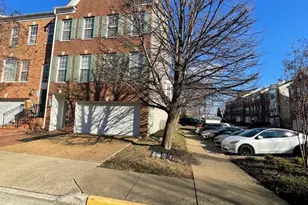
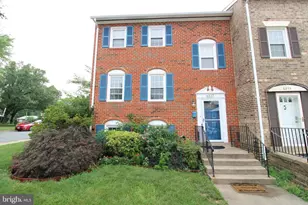
Spacious and beautifully upgraded 3-bedroom, 3.5-bath townhouse with a 2-car garage in a highly desirable community. This move-in ready home features an open and airy floor plan with soaring ceilings, large windows, and abundant natural light throughout. The main level showcases a modern gourmet kitchen equipped with brand-new premium appliances, including a Bosch 800 Series refrigerator and dishwasher, stainless steel appliances, a center island, and generous cabinet storage. The adjacent living and dining areas provide an ideal space for both everyday living and entertaining. One of the home's standout features is the hardwood flooring throughout the entire home, creating a seamless, elegant, and low-maintenance living environment with no carpet. The fully finished ground-level lower floor provides flexible additional living space and includes a full bathroom, making it ideal for a guest suite, home office, recreation room, gym, or multi-generational living. This level also features a dedicated laundry area equipped with a brand-new washer and dryer, offering both functionality and convenience. Upstairs, the spacious primary suite offers a walk-in closet and a luxurious en-suite bath with a soaking tub and separate shower. A second walk-in closet provides exceptional storage space, a rare and highly desirable feature. The second bedroom offers flexible space for guests, a home office, or additional living needs. Enjoy outdoor living on the private deck and backyard patio, perfect for relaxing or entertaining. Additional highlights include a 2-car attached garage, double-pane windows, and abundant storage throughout. Conveniently located near shopping, dining, parks, and major commuter routes, with easy access to Washington, DC, Alexandria, and surrounding areas. Professionally updated with premium Bosch appliances, hardwood flooring throughout, a fully finished ground-level lower floor, abundant storage including two walk-in closets, and ready for immediate move-in.
Full Property Details
Full Property Details for 6278 Shackelford Terrace
General
- Rent: $3,500
- Status: Closed
- Type: Townhouse
- Source: BrightMLSMidAtlantic
- MLS ID: VAFX2315910
- Added to Site: 53 day(s) ago
Rental Information
- Max. Lease (Mths): 24
- Min. Lease (Mths): 12
Interior
- Fireplace: Yes
- Number of Fireplaces: 1
- Fireplace(s): Fireplace - Glass Doors
Rooms
Bathrooms
- Total Bathrooms: 4
- Full Bathrooms: 3
- Half Bathrooms: 1
- Upper Floor Baths: 2
- Upper - Full Baths: 2
- Main Floor Baths: 1
- Main - 1/2 Baths: 1
- Lower Floor Baths: 1
- Lower - Full Baths: 1
Bedrooms
- Total Bedrooms: 3
- Bedrooms Upper: 3
Exterior
- Porch/Patio/Deck: Deck(s)
Parking
- Garage: Yes
- Garage Spaces: 2
- Total Spaces: 2
- Parking Type: Attached Garage
- Garage Description: Garage Door Opener
Location
- County: FAIRFAX
- Subdivision: STONEGATE AT LANDMARK
- Driving Directions: ..
School Information
- School District: Fairfax County Public Schools
Heating & Cooling
- Central air: Yes
- Cooling Type: Central A/C
- Cooling Fuel: Electric
- Heating Type: Forced Air
- Heating Fuel: Natural Gas
- Water Heater: Natural Gas
Utilities
- Sewer: Public Sewer
- Water: Public
Structural Information
- Architectural Style: Colonial
- Structure Type: Interior Row/Townhouse
- Builder: RYLAND
- Model: KENTWELL
- Construction: Brick
- Basement: Yes
- Basement Desc.: Daylight, Full, Fully Finished, Walkout Level
- Foundation: Block
- Roof: Asphalt
- Walls/Ceilings: 9'+ Ceilings
- Windows: Double Pane
- Doors: Sliding Glass
- Stories Description: Lower 1, Main, Upper 1
- Square Feet: 1,672
- Sq. Ft. Source: Assessor
- Living Area: 1,672 Sq. Ft.
- Finished Above Grnd: 1,672 Sq. Ft.
- Year Built: 2001
- Year Built Source: Assessor
Unit Information
Unit 1
- Bathrooms-Lower: 1
Lot Features
- Property View: Garden/Lawn
- Lot Size (Acres): 0.04
- Lot Size (Sq. Ft.): 1,742
- Lot Size Source: Estimated
- Zoning: 312
- Lot Description: Backs - Open Common Area
Financial Considerations
- Price Per Sq. Ft.: $2.09
- Security Deposit: $3,500
- Tax Total Finished Sq. Ft.: 1672
Disclosures and Reports
- Ownership: Other
Listed by NewStar 1st Realty, LLC, Heeran Lee
Sold by Non Subscribing Office, NON MEMBER

Schools
Schools serving 6278 Shackelford Terrace
School District:Fairfax County Public Schools
| Name | Grades | Distance |
|---|---|---|
Parklawn Elementary School 4116 Braddock Road, Alexandria, VA 22312 | PK-5 | 1 mi |
Holmes Middle School 6525 Montrose Street, Alexandria, VA 22312 | 6-8 | 1.1 mi |
Annandale High School 4700 Medford Drive, Annandale, VA 22003 | 9-12 | 3.6 mi |
Disclaimer:
School attendance boundaries provided by ATTOM Data Solutions and are for reference only. Contact the school directly to verify enrollment eligibility.
Price History for 6278 Shackelford Terrace
Date
Details
Price
Change
Source
6/11/2026
Sold
$3,500
—
MLS
5/29/2026
Listed
$3,500
—
MLS
Disclaimer: Historical sales information is derived from public records provided by the county offices. Information is not guaranteed and should be independently verified.
6278 Shackelford Terrace, Alexandria, VA 22312 (MLS# VAFX2315910) is a Townhouse property that was sold at $3,500 on June 11, 2026. Want to learn more about 6278 Shackelford Terrace? Do you have questions about finding other real estate for sale or rent in Alexandria? You can browse all Alexandria rentals or contact a Coldwell Banker agent to request more information.