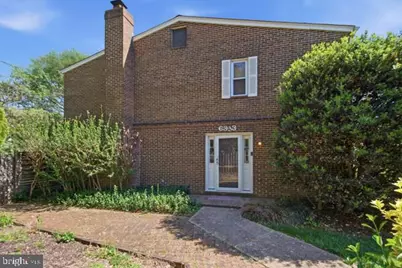
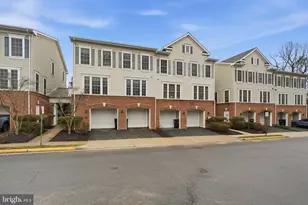
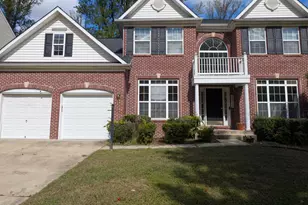
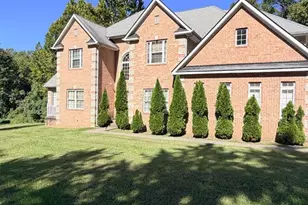
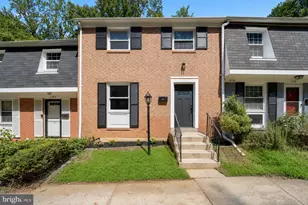
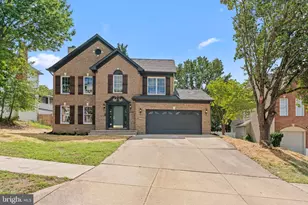
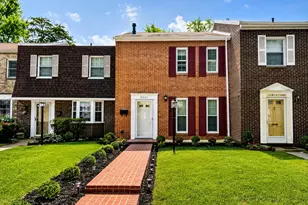
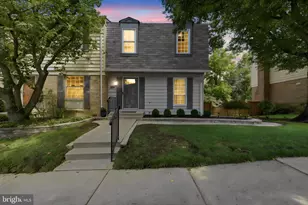
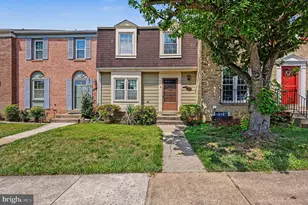
Full Property Details for 6333 Gildar St
General
- Sold For: $525,000
- HOA FEE: $85/month
- HOA FEE FREQ.: Quarterly
- Taxes: $6,028 (2026)
- Status: Closed
- Type: Townhouse
- Source: BrightMLSMidAtlantic
- MLS ID: VAFX2299058
- Added to Site: 184 day(s) ago
Interior
- Rooms/Areas: Living Room, Dining Room, Kitchen, Study, Half Bath
- Interior Features: Bathroom - Tub Shower, Carpet, Floor Plan - Traditional, Kitchen - Galley, Primary Bath(s)
- Fireplace: Yes
- Number of Fireplaces: 1
- Fireplace(s): Equipment, Fireplace - Glass Doors
- Appliances: Dishwasher, Disposal, Dryer, Oven - Single, Refrigerator, Oven/Range - Gas, Washer
Rooms
- Total Bathrooms: 3
- Full Bathrooms: 2
- Half Bathrooms: 1
- Upper Floor Baths: 2
- Upper - Full Baths: 2
- Main Floor Baths: 1
- Main - 1/2 Baths: 1
- Total Bedrooms: 3
- Bedrooms Upper: 3
Additional Information
- Shared Amenities: Basketball Courts, Common Grounds, Tot Lots/Playground
Parking
- Assigned Spaces: 1
- Total Spaces: 1
- Parking Features: Assigned, Parking Space Conveys, Paved Parking
- Parking Type: Parking Lot
Location
- County: FAIRFAX
- Subdivision: GEORGETOWN WOODS
- Cross Streets: Old Franconia Rd
- Driving Directions: From I-495, South at Van Dorn Exit, right onto Franconia Road, left on Old Franconia Rd, left onto Gildar to 6333 on the left
School Information
- School District: Fairfax County Public Schools
Community
- Association: Yes
- Assoc. Name: SUMMIT MANAGEMENT SERVICES
- Assoc. Fees Include: Common Area Maintenance, Management, Reserve Funds, Road Maintenance, Snow Removal, Trash
- Pets Allowed: Yes
- Pets: No Pet Restrictions
Heating & Cooling
- Central air: Yes
- Cooling Type: Central A/C
- Cooling Fuel: Electric
- Heating Type: Forced Air
- Heating Fuel: Natural Gas
- Water Heater: Natural Gas
Utilities
- Sewer: Public Sewer
- Water: Public
- Utility Description: Electric Available, Natural Gas Available, Phone Available, Sewer Available, Water Available
Structural Information
- Architectural Style: Traditional
- Structure Type: End of Row/Townhouse
- Construction: Other
- Foundation: Brick/Mortar
- Roof: Shingle, Composite
- Stories Description: Main, Upper 1
- Square Feet: 1,520
- Sq. Ft. Source: Assessor
- Living Area: 1,520 Sq. Ft.
- Finished Above Grnd: 1,520 Sq. Ft.
- Year Built: 1968
- Year Built Source: Assessor
- Property Condition: Good
Lot Features
- Lot Size (Acres): 0.16
- Lot Size (Sq. Ft.): 6,973
- Lot Size Source: Assessor
- Zoning: 180
- Fencing (Description): Fully, Wood
Financial Considerations
- Price Per Sq. Ft.: $345.39
- Association Fee: $254
- Assoc Fee Freq.: Quarterly
- Assessment Year: 2026
- County Tax: $5,853
- County Tax Freq: Annually
- Tax w/Assessment: $493,410
- Tax Amount: $6,028
- Tax Year: 2026
- Terms: Standard Sale
- Tax Total Finished Sq. Ft.: 1520
Disclosures and Reports
- Ownership: Fee Simple
- Section: 1
- Lot Number: 17
Listed by Long & Foster Real Estate, Inc., Lauren R Leggett
Sold by Samson Properties, Robert J Chew and Samson Properties, Aisha Zeigler