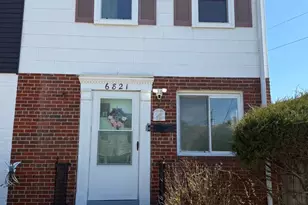
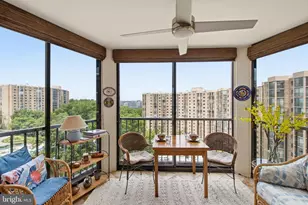
Full Property Details for 6516 10th St
General
- Price: $450,000
- HOA FEE: $725/month
- Taxes: $4,741 (2026)
- Status: Active
- Type: Townhouse
- Source: BrightMLSMidAtlantic
- MLS ID: VAFX2336278
- Updated: 10/9/2026
- Added to Site: 32 day(s) ago
Interior
- Number of Rooms: 6
- Interior Features: Attic, Bathroom - Tub Shower, Carpet, Crown Moldings, Dining Area, Pantry, Window Treatments, Wood Floors
- Appliances: Built-In Microwave, Disposal, Oven/Range - Gas, Refrigerator, Stainless Steel Appliances
Rooms
- Total Bathrooms: 1
- Full Bathrooms: 1
- Upper Floor Baths: 1
- Upper - Full Baths: 1
- Total Bedrooms: 2
- Bedrooms Upper: 2
Additional Information
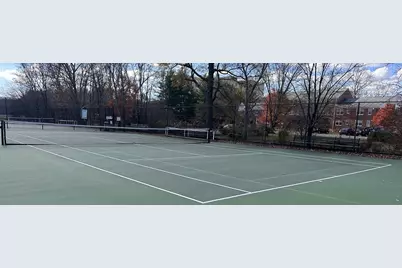
- Shared Amenities: Pool - Outdoor, Tot Lots/Playground, Laundry Facilities
- Shared Pool: Yes
- Pool: Yes
Parking
- Parking Features: Free
- Parking Type: Parking Lot
Location
- County: FAIRFAX
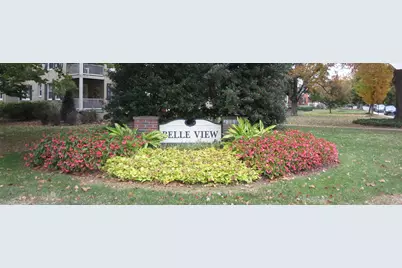
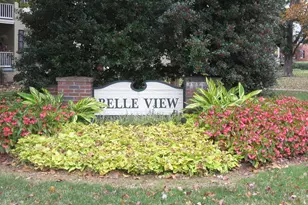
- Subdivision: BELLE VIEW
- Driving Directions: Use GPS
School Information
- School District: Fairfax County Public Schools
Community
- Assoc. Fees Include: Gas, Sewer, Trash, Water, Pool(s), Laundry, Lawn Maintenance, Insurance, Common Area Maintenance, Ext Bldg Maint, Recreation Facility
- Pets Allowed: Yes
- Pets: No Pet Restrictions
Heating & Cooling
- Central air: Yes
- Cooling Type: Heat Pump(s), Central A/C
- Cooling Fuel: Electric
- Heating Type: Forced Air, Heat Pump(s)
- Heating Fuel: Electric
- Water Heater: Electric
Utilities
- Sewer: Public Sewer
- Water: Public
Structural Information
- Architectural Style: Side-by-Side
- Structure Type: Interior Row/Townhouse
- Construction: Brick
- Basement: Yes
- Basement Desc.: Connecting Stairway, Interior Access, Fully Finished
- Foundation: Brick/Mortar
- Roof: Composite, Shingle
- Windows: Storm, Wood Frame
- Stories Description: Main, Upper 1
- Square Feet: 1,188
- Sq. Ft. Source: Estimated
- Living Area: 1,188 Sq. Ft.
- Finished Above Grnd: 1,188 Sq. Ft.
- Year Built: 1950
- Year Built Source: Estimated
Lot Features
Financial Considerations
- Price Per Sq. Ft.: $378.79
- Condo Fee: $725
- Condo Fee Freq: Monthly
- Assessment Year: 2026
- Tax w/Assessment: $423,330
- Tax Amount: $4,741
- Tax Year: 2026
Disclosures and Reports
- Ownership: Condominium
- Condo: Yes
Listed by Samson Properties, Rebecca Marie O'Herron