This is a carousel with tiles that activate property listing cards. Use the previous and next buttons to navigate.
1/1
$400,000
This is a carousel with tiles that activate property listing cards. Use the previous and next buttons to navigate.
1/1
Property Description
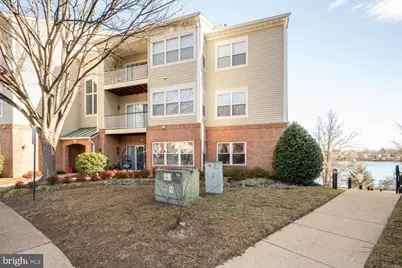
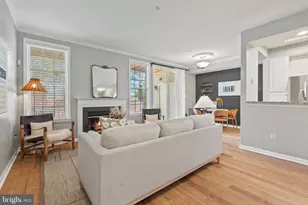
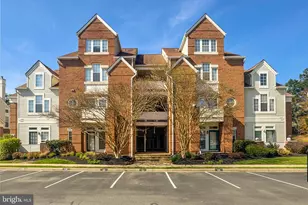
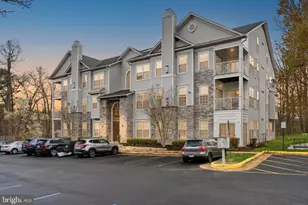
PRICE REDUCTION!!! Welcome to this beautifully updated condo in the highly desirable Kingstowne community, offering an ideal blend of comfort, style, and convenience. Flooded with natural light, this inviting home features luxury vinyl plank flooring throughout and an open, updated kitchen equipped with stainless steel appliances-including a brand-new gas range-granite countertops, a ceramic tile backsplash, a breakfast bar, and under-cabinet lighting. The bright and airy living room features a cozy gas fireplace, creating the perfect space to relax or entertain. A high-efficiency HVAC system (2020) and replacement dual-pane vinyl windows throughout provide year-round comfort and peace of mind. Two spacious bedrooms each include their own updated bathrooms, offering privacy and flexibility for guests, housemates, or a home office setup. Step outside to the convenient patio-an excellent spot for morning coffee or evening gatherings. Located in The Chancery at Kingstowne, this secure-access building offers three parking passes plus ample street parking. The community sits along a scenic lake with a walking trail and provides easy access to Kingstowne's exceptional amenities, including pools, fitness centers, tennis courts, playgrounds, and more. Shopping, dining, and major commuter routes are just moments away, making this the perfect place to call home.
Full Property Details
Full Property Details for 6543 Grange Ln #202
General
- Sold For: $400,000
- HOA FEE: $78/month
- Taxes: $3,672 (2025)
- Status: Closed
- Type: Condo
- Source: BrightMLSMidAtlantic
- MLS ID: VAFX2292644
- Added to Site: 229 day(s) ago
Interior
- Interior Features: Dining Area, Crown Moldings, Entry Level Bedroom, Upgraded Countertops, Primary Bath(s), Floor Plan - Open, Ceiling Fan(s), Family Room Off Kitchen, Formal/Separate Dining Room, Kitchen - Gourmet, Walk-in Closet(s)
- Fireplace: Yes
- Number of Fireplaces: 1
- Fireplace(s): Gas/Propane, Insert, Marble
- Appliances: Dishwasher, Disposal, Dryer, Exhaust Fan, Refrigerator, Washer, Built-In Microwave, Stainless Steel Appliances, Oven/Range - Gas, Icemaker
Rooms
Bathrooms
- Total Bathrooms: 2
- Full Bathrooms: 2
- Main Floor Baths: 2
- Main - Full Baths: 2
Bedrooms
- Total Bedrooms: 2
- Bedrooms Main & Up: 2
Additional Information
- Shared Amenities: Club House, Common Grounds, Exercise Room, Jog/Walk Path, Lake, Pool - Outdoor, Security, Tennis Courts, Tot Lots/Playground
- Shared Pool: Yes
- Pool: Yes
Exterior
- Porch/Patio/Deck: Patio(s)
Parking
- Total Spaces: 3
- Parking Type: Parking Lot
Location
- County: FAIRFAX
- Subdivision: CHANCERY OF KINGSTOWNE
- Driving Directions: Google Maps
School Information
- School District: Fairfax County Public Schools
Community
- Association: Yes
- Assoc. Fees Include: Lawn Maintenance, Management, Insurance, Pool(s), Recreation Facility, Reserve Funds, Snow Removal, Trash, Water
- Pets Allowed: Yes
- Pets: Dogs OK, Cats OK
Heating & Cooling
- Central air: Yes
- Cooling Type: Central A/C
- Cooling Fuel: Electric
- Heating Type: Forced Air
- Heating Fuel: Natural Gas
- Water Heater: Natural Gas
Utilities
- Sewer: Other
- Water: Other
Structural Information
- Architectural Style: Contemporary
- Structure Type: Garden 1 - 4 Floors
- Construction: Combination, Brick
- Windows: Insulated
- Doors: Insulated, Six Panel, Sliding Glass
- Entry Floor Number: 1
- Stories Description: Main
- Square Feet: 1,047
- Sq. Ft. Source: Assessor
- Living Area: 1,047 Sq. Ft.
- Finished Above Grnd: 1,047 Sq. Ft.
- Year Built: 1996
- Year Built Source: Assessor
Lot Features
- Zoning: 304
Financial Considerations
- Price Per Sq. Ft.: $391.5
- Association Fee: $78
- Assoc Fee Freq.: Monthly
- Condo Fee: $465
- Condo Fee Freq: Monthly
- Assessment Year: 2025
- City/TownTax Freq: Annually
- County Tax: $3,566
- County Tax Freq: Annually
- Tax w/Assessment: $317,660
- Tax Amount: $3,672
- Tax Year: 2025
- Terms: Standard Sale
- Tax Total Finished Sq. Ft.: 1047
Disclosures and Reports
- Ownership: Condominium
- Condo: Yes
Listed by Long & Foster Real Estate, Inc., Nathan Shapiro
Sold by Samson Properties, Bac H Au

Get Pre-Approved Today
Schools
Schools serving 6543 Grange Ln #202
School District:Fairfax County Public Schools
| Name | Grades | Distance |
|---|---|---|
Franconia Elementary School 6301 Beulah St, Alexandria, VA 22310 | K-6 | 0.5 mi |
Twain Middle School 4700 Franconia Road, Alexandria, VA 22310 | 7-8 | 1.6 mi |
Edison High School 5801 Franconia Road, Alexandria, VA 22310 | 9-12 | 0.5 mi |
Disclaimer:
School attendance boundaries provided by ATTOM Data Solutions and are for reference only. Contact the school directly to verify enrollment eligibility.
Price & Sales History for 6543 Grange Ln #202
Date
Details
Price
Change
Source
9/18/2026
Sold
$400,000
-2.42%
MLS
4/23/2026
Price Reduced
$409,900
-3.53%
MLS
2/25/2026
Listed
$424,900
—
MLS
Disclaimer: Historical sales information is derived from public records provided by the county offices. Information is not guaranteed and should be independently verified.
6543 Grange Lane #202, Alexandria, VA 22315 (MLS# VAFX2292644) is a Condo property that was sold at $400,000 on September 18, 2026. Want to learn more about 6543 Grange Lane #202? Do you have questions about finding other Condo real estate for sale in Alexandria? You can browse all Alexandria real estate or contact a Coldwell Banker agent to request more information.