
This is a carousel with tiles that activate property listing cards. Use the previous and next buttons to navigate.
1/31
$2,750
This is a carousel with tiles that activate property listing cards. Use the previous and next buttons to navigate.
1/31
Property Description
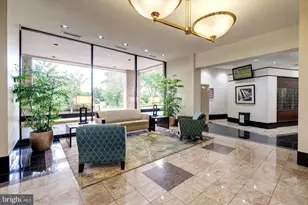
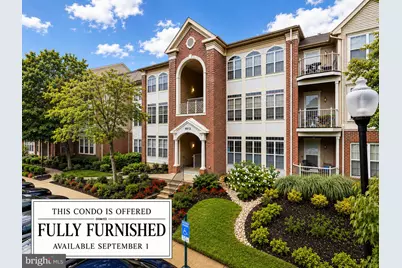
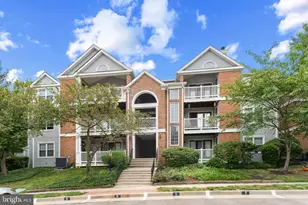
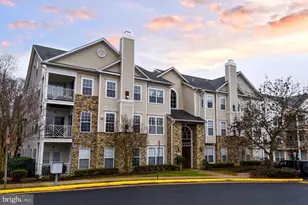
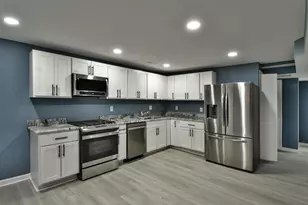
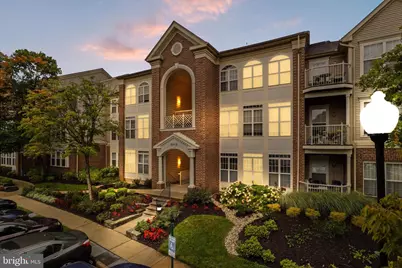
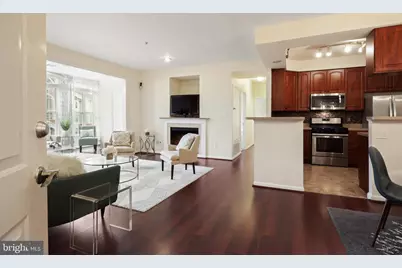
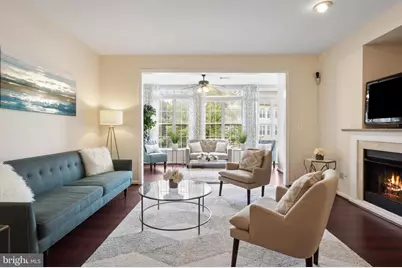
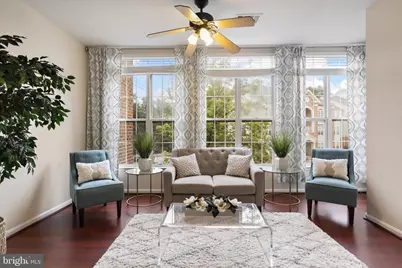
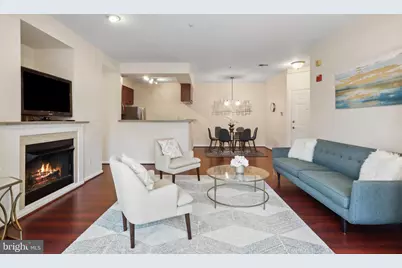
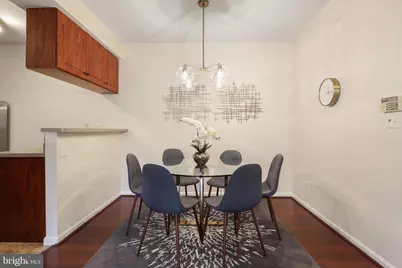
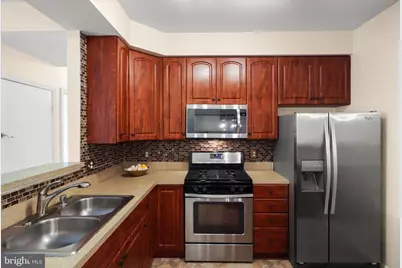
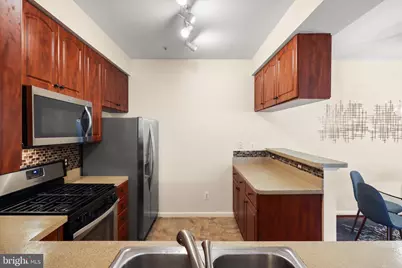
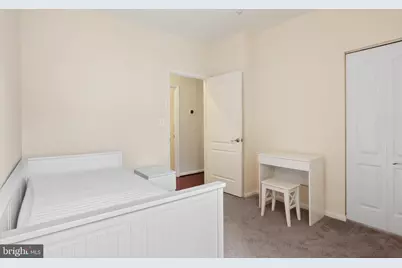
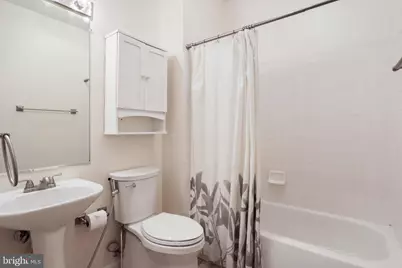
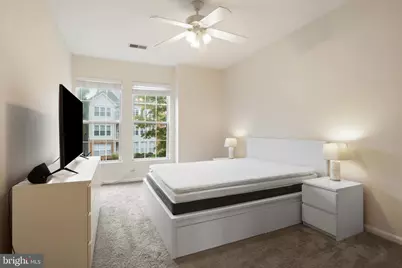
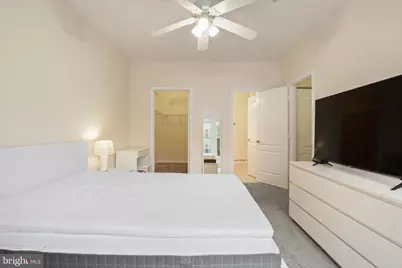
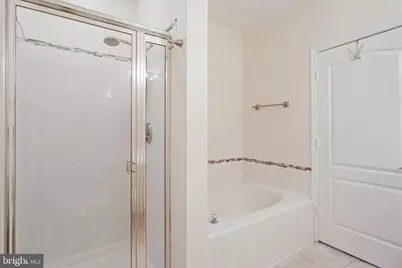
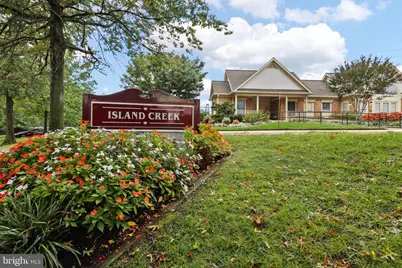
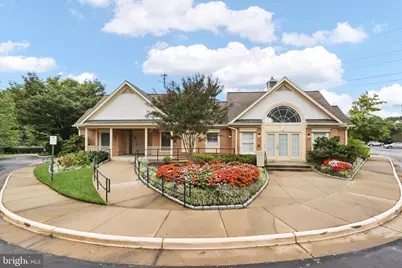
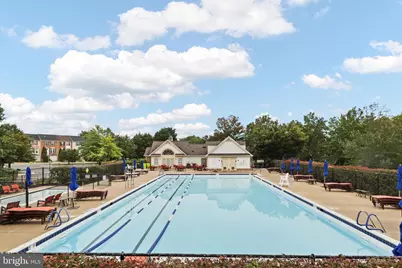
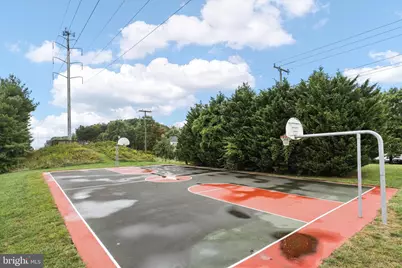
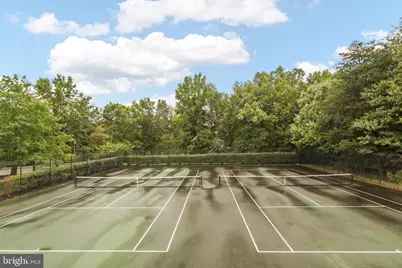
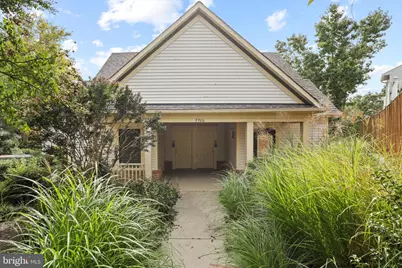
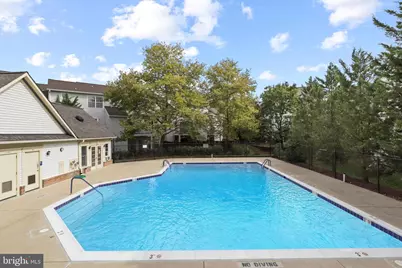
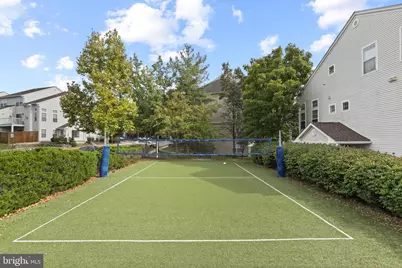
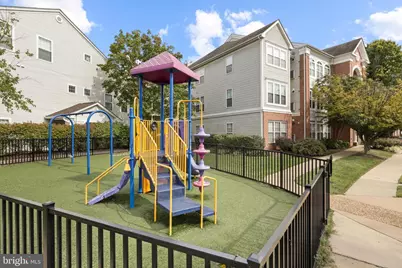
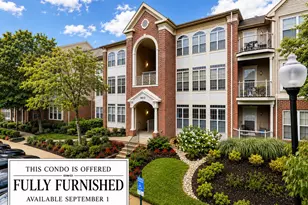
Discover comfortable living in this exquisite 2BD | 2BA condo in the well appointed Island Creek Community! ** Flexible offering: available Fully Furnished or Unfurnished ** ** Available for occupancy on September 1, 2026 ** The spacious kitchen features stainless steel appliances, ample counter space, and an abundance of cabinets for storage. Meal preparation and entertaining are a delight in this well-equipped kitchen. Adjoining the kitchen is a welcoming dining area with a furnished dining room table where you can savor delicious meals and entertain guests. From the inviting fireplace to the energizing sunroom and the tastefully furnished interior, this residence offers a blend of sophistication and coziness that you'll cherish. The living room is the perfect place to unwind, boasting a charming fireplace that adds warmth and ambiance to your evenings. Thoughtfully furnished with comfortable couches and a TV for your entertainment needs. It's an ideal spot to gather with friends or simply relax with a good book. Bask in natural light and the beauty of the outdoors from your private sunroom. This versatile space can serve as a home office, a peaceful reading nook, or a serene spot to sip your morning coffee. Two well-appointed bedrooms await you, both furnished with comfortable beds, ensuring a peaceful night's rest. Rejuvenate in the ensuite bathroom which offers a soaking tub and walk-in shower. The additional bathroom is spacious and conveniently located in the hallway next to the second bedroom. The Island Creek community provides access to 2 outdoor swimming pools, 2 basketball courts, 2 tennis courts, 1 volleyball court, 5 Tot Lots, Gazebo, Clubhouse, bike/walking paths, and a pond! Minutes to Wegmans, Amazon Fresh, Springfield Town Center, Kingstowne Shopping Center, Huntley Meadows Park, Inova Alexandria Hospital, Fort Belvoir, Franconia/Springfield Metro! Hop on the freeway in less than 10 minutes and in proximity to Reagan National Airport.
Full Property Details
Full Property Details for 6613 Netties Ln #G
General
- Rent: $2,750
- Status: Active
- Type: Condo
- Source: BrightMLSMidAtlantic
- MLS ID: VAFX2329440
- Updated: 8/22/2026
- Added to Site: 49 day(s) ago
Rental Information
- Max. Lease (Mths): 24
- Min. Lease (Mths): 12
- Rent Includes: Common Area Maintenance, Community Center, Furnished, HOA/Condo Fee, Recreation Facility, Snow Removal, Taxes, Trash Removal
Interior
- Interior Features: Dining Area, Family Room Off Kitchen, Ceiling Fan(s)
- Fireplace: Yes
- Number of Fireplaces: 1
- Appliances: Dishwasher, Disposal, Dryer, Stove, Oven - Single, Built-In Microwave, Stainless Steel Appliances, Washer/Dryer Stacked, Washer
- Furnished: Yes
- Flooring: Hardwood, Carpet
Rooms
Bathrooms
- Total Bathrooms: 2
- Full Bathrooms: 2
- Main Floor Baths: 2
- Main - Full Baths: 2
Bedrooms
- Total Bedrooms: 2
- Bedrooms Main & Up: 2
Additional Information
- Shared Amenities: Pool - Outdoor
- Shared Pool: Yes
- Pool: Yes
Parking
- Parking Features: Unassigned
- Parking Type: Parking Lot
Location
- County: FAIRFAX
- Subdivision: ISLAND CREEK
- Building Name: CARRDINAL PLACE CONDO
- Driving Directions: Turn right onto VA-613 S/Beulah St then follow Morning View Ln to Netties Ln.
School Information
- School District: Fairfax County Public Schools
- Elementary School: Island Creek
- Middle School: Hayfield Secondary School
- High School: Hayfield Secondary School
Community
- Association: Yes
- Assoc. Fees Include: Pool(s)
Heating & Cooling
- Central air: Yes
- Cooling Type: Central A/C
- Cooling Fuel: Electric
- Heating Type: Forced Air
- Heating Fuel: Natural Gas
- Water Heater: Natural Gas
Utilities
- Sewer: Public Sewer
- Water: Public
Structural Information
- Architectural Style: Contemporary
- Structure Type: Garden 1 - 4 Floors
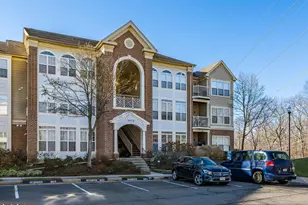
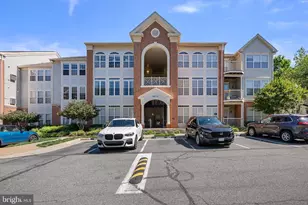
- Construction: Brick, Combination, Vinyl Siding
- Entry Floor Number: 2
- Stories Description: Main
- Square Feet: 1,134
- Sq. Ft. Source: Estimated
- Living Area: 1,134 Sq. Ft.
- Finished Above Grnd: 1,134 Sq. Ft.
- Year Built: 1998
- Year Built Source: Estimated
Lot Features
- Lot Size Source: Estimated
- Zoning: 1
Financial Considerations
- Price Per Sq. Ft.: $2.43
- Assoc Fee Freq.: Monthly
- Condo Fee Freq: Monthly
- Application Fee: $39
- Security Deposit: $2,750
- Owner Pays: Association Fees, Taxes - Real Estate
- Tenant Pays: Cable TV, Electricity, Cooking Fuel, Fireplace/Flue Cleaning, Gas, Heat, Hot Water, Insurance, Internet, Light Bulbs/Filters/Fuses/Alarm Care, Minor Interior Maintenance, Utilities - Some
Disclosures and Reports
- Ownership: Other
- Condo: Yes
- Inclusions: Furnished - Living Room, Dining Room, Bedroom Furniture & 2 TV's
Listed by Reem & Co. Real Estate, Reem Trahan
Schools
Schools serving 6613 Netties Ln #G
School District:Fairfax County Public Schools
| Name | Grades | Distance |
|---|---|---|
Island Creek Elementary School 7855 Morning View Lane, Alexandria, VA 22315 | PK-6 | 0.4 mi |
Hayfield Secondary 7630 Telegraph Road, Alexandria, VA 22315 | 7-12 | 1.6 mi |
Disclaimer:
School attendance boundaries provided by ATTOM Data Solutions and are for reference only. Contact the school directly to verify enrollment eligibility.
Price History for 6613 Netties Ln #G
Date
Details
Price
Change
Source
7/18/2026
Listed
$2,750
—
MLS
Disclaimer: Historical sales information is derived from public records provided by the county offices. Information is not guaranteed and should be independently verified.

6613 Netties Lane #G, Alexandria, VA 22315 (MLS# VAFX2329440) is a Condo property with 2 bedrooms and 2 full bathrooms. 6613 Netties Lane #G is currently listed for rent at $2,750 and was received on July 18, 2026. Want to learn more about 6613 Netties Lane #G? Do you have questions about finding other real estate for sale or rent in Alexandria? You can browse all Alexandria rentals or contact a Coldwell Banker agent to request more information.