This is a carousel with tiles that activate property listing cards. Use the previous and next buttons to navigate.
1/1
$3,950
This is a carousel with tiles that activate property listing cards. Use the previous and next buttons to navigate.
1/1
Property Description
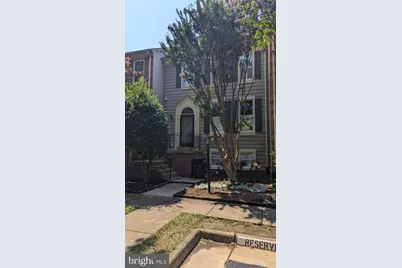
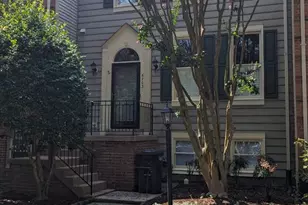
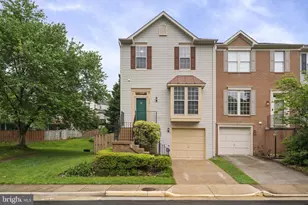
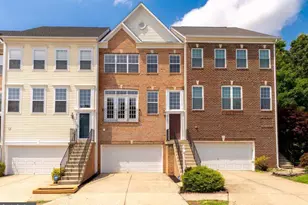
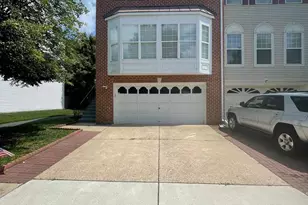
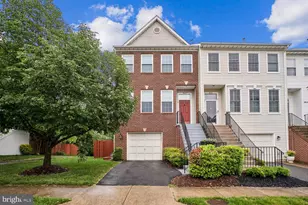
Nestled in the serene community of Island Creek, this exquisite townhouse offers a luxurious lifestyle that seamlessly blends comfort and elegance. With a traditional architectural style and meticulously maintained aluminum siding, this residence exudes charm and sophistication. Step inside to discover a thoughtfully designed interior featuring three spacious bedrooms and three and a half bathrooms, providing ample space for relaxation and privacy. The inviting living area is enhanced by a cozy fireplace, perfect for creating warm memories during chilly evenings. The partially finished basement offers additional living space, ideal for a home office, gym, or entertainment area, with a convenient walkout level that connects you to the outdoors. The property boasts a well-appointed kitchen, ready for your personal touch, and an open layout that encourages effortless entertaining. Enjoy the convenience of assigned off-street parking with two dedicated spaces, ensuring you always have a place to call home. As part of the Island Creek community, residents have access to a refreshing community pool, perfect for those warm summer days. The association fee covers essential services, including trash removal and common area maintenance, allowing you to enjoy a low-maintenance lifestyle. This home is available for lease starting July 1, 2026, with flexible lease terms ranging from 12 to 24 months. Whether you're looking for a long-term residence or a temporary retreat, this property offers the perfect blend of luxury and comfort. Experience the exclusive lifestyle that Island Creek has to offer, where every detail is designed for your enjoyment and peace of mind. Don't miss the opportunity to make this stunning townhouse your new home.
Full Property Details
Full Property Details for 6703 Royal Thomas Way
General
- Rent: $3,950
- Status: Closed
- Type: Townhouse
- Source: BrightMLSMidAtlantic
- MLS ID: VAFX2324708
- Added to Site: 83 day(s) ago
Rental Information
- Max. Lease (Mths): 24
- Min. Lease (Mths): 12
- Rent Includes: HOA/Condo Fee, Trash Removal
Interior
- Rooms/Areas: Dining Room, Kitchen, Family Room, Laundry, Recreation Room
- Fireplace: Yes
- Number of Fireplaces: 1
Rooms
Bathrooms
- Total Bathrooms: 4
- Full Bathrooms: 3
- Half Bathrooms: 1
- Upper Floor Baths: 2
- Upper - Full Baths: 2
- Main Floor Baths: 1
- Main - 1/2 Baths: 1
- Lower Floor Baths: 1
- Lower - Full Baths: 1
Bedrooms
- Total Bedrooms: 3
- Bedrooms Upper: 3
Additional Information
- Shared Pool: Yes
- Pool: Yes
Parking
- Assigned Spaces: 2
- Total Spaces: 2
- Parking Features: Assigned
- Parking Type: Off Street
Location
- County: FAIRFAX
- Subdivision: ISLAND CREEK
- Driving Directions: From Beulah St turn on to Morning View Lane to right on Thomas Grant then left on Royal Thomas.
School Information
- School District: Fairfax County Public Schools
- Elementary School: Island Creek
- Middle School: Hayfield Secondary School
- High School: Hayfield Secondary School
Community
- Assoc. Fees Include: All Ground Fee, Common Area Maintenance
- Pets Allowed: Yes
- Pets: Case by Case Basis, Dogs OK, Pet Addendum/Deposit, Si
Heating & Cooling
- Central air: Yes
- Cooling Type: Central A/C
- Cooling Fuel: Electric
- Heating Type: Forced Air
- Heating Fuel: Natural Gas
- Water Heater: Electric
Utilities
- Sewer: Public Sewer
- Water: Public
Structural Information
- Architectural Style: Traditional
- Structure Type: Interior Row/Townhouse
- Construction: Aluminum Siding
- Basement: Yes
- Basement Entrance: Yes
- Basement Desc.: Daylight, Partial, Full, Outside Entrance, Partially Finished, Rear Entrance, Walkout Level
- Foundation: Block
- Stories Description: Lower 1, Main, Upper 1
- Square Feet: 1,792
- Sq. Ft. Source: Estimated
- Living Area: 1,792 Sq. Ft.
- Finished Above Grnd: 1,792 Sq. Ft.
- Year Built: 1994
- Year Built Source: Estimated
Unit Information
Unit 1
- Bathrooms-Lower: 1
Lot Features
- Lot Size (Acres): 0.04
- Lot Size (Sq. Ft.): 1,742
- Lot Size Source: Estimated
- Zoning: PDH4
Financial Considerations
- Price Per Sq. Ft.: $2.2
- Application Fee: $45
- Security Deposit: $3,950
- Owner Pays: Association Fees
- Tenant Pays: Cable TV, Electricity, Fireplace/Flue Cleaning, Frozen Waterpipe Damage, Gas, Heat, Hot Water, Insurance, Lawn/Tree/Shrub Care, Light Bulbs/Filters/Fuses/Alarm Care, Pest Control, Sewer, Snow Removal, Utilities - All, Water
Disclosures and Reports
- Ownership: Other
Listed and Sold by C & B Property Management, LLC, Shannon Chandler

Schools
Schools serving 6703 Royal Thomas Way
School District:Fairfax County Public Schools
| Name | Grades | Distance |
|---|---|---|
Island Creek Elementary School 7855 Morning View Lane, Alexandria, VA 22315 | PK-6 | 0.6 mi |
Hayfield Secondary 7630 Telegraph Road, Alexandria, VA 22315 | 7-12 | 1.5 mi |
Disclaimer:
School attendance boundaries provided by ATTOM Data Solutions and are for reference only. Contact the school directly to verify enrollment eligibility.
Price History for 6703 Royal Thomas Way
Date
Details
Price
Change
Source
7/22/2026
Sold
$3,950
—
MLS
6/30/2026
Listed
$3,950
—
MLS
Disclaimer: Historical sales information is derived from public records provided by the county offices. Information is not guaranteed and should be independently verified.
6703 Royal Thomas Way, Alexandria, VA 22315 (MLS# VAFX2324708) is a Townhouse property that was sold at $3,950 on July 22, 2026. Want to learn more about 6703 Royal Thomas Way? Do you have questions about finding other real estate for sale or rent in Alexandria? You can browse all Alexandria rentals or contact a Coldwell Banker agent to request more information.